- 3
- 2
- 2
- 141 m2
Monthly Costs
Monthly Bond Repayment ZAR .
Calculated over years at % with no deposit. Change Assumptions
Affordability Calculator | Bond Costs Calculator | Bond Repayment Calculator | Apply for a BondBond Calculator

Disclaimer: The estimates contained on this webpage are provided for general information purposes and should be used as a guide only. While every effort is made to ensure the accuracy of the calculator, RE/MAX of Southern Africa cannot be held liable for any loss or damage arising directly or indirectly from the use of this calculator, including any incorrect information generated by this calculator, and/or arising pursuant to your reliance on such information.
Mun. Rates & Taxes: ZAR 1500.00
Property description
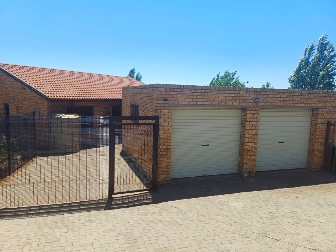
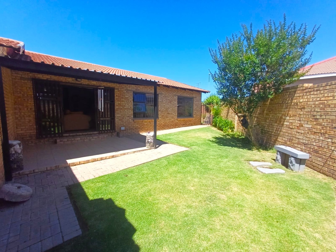
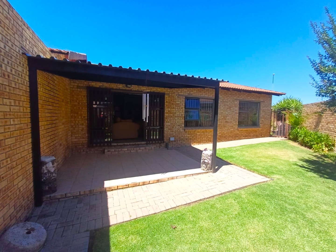
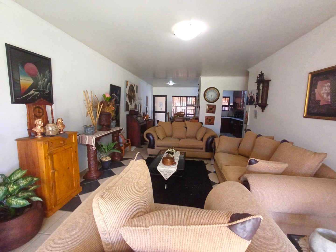
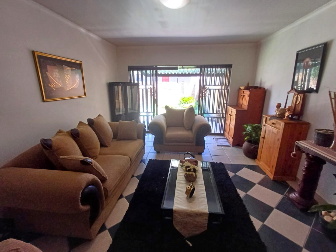
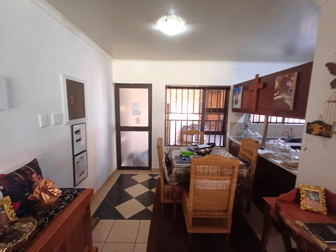
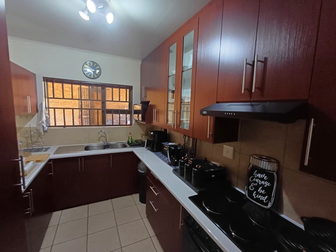
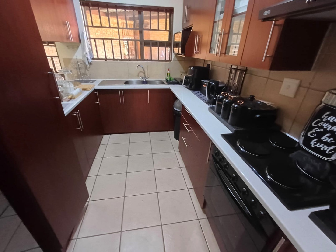
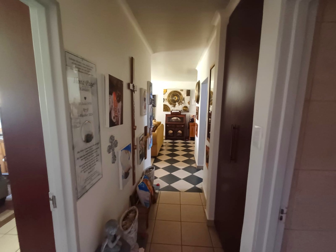
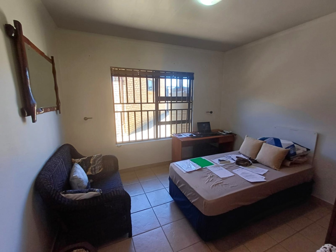
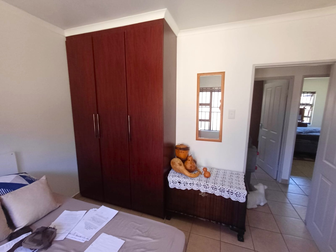
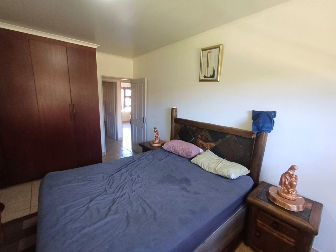
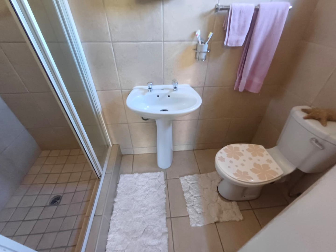
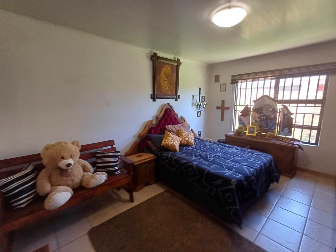
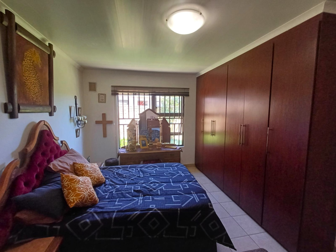
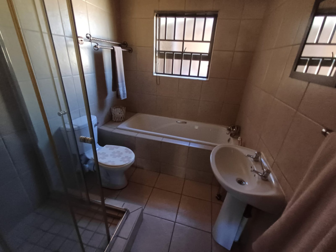
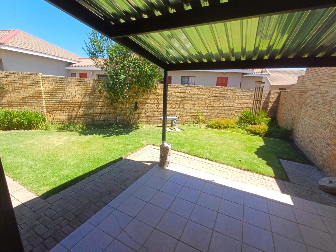
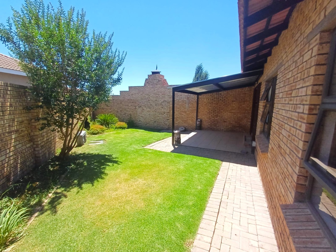
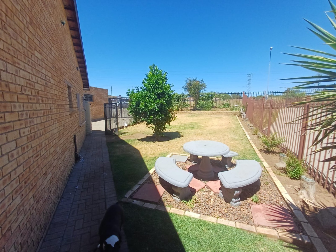
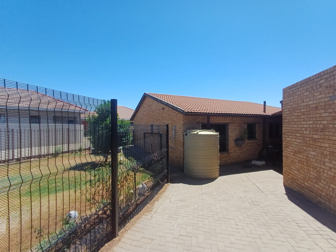
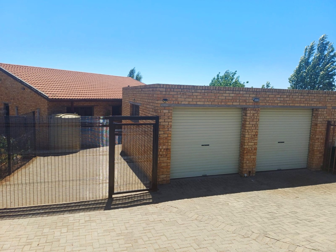
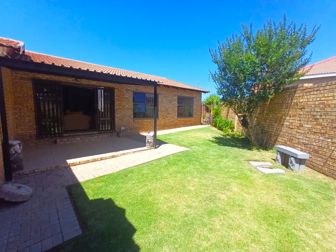
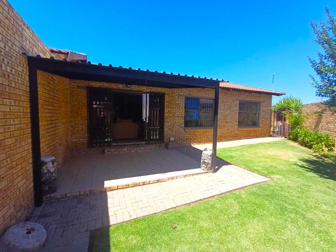
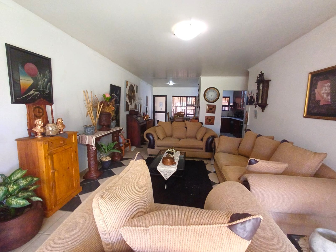
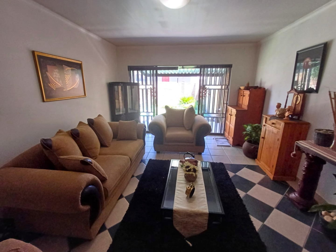
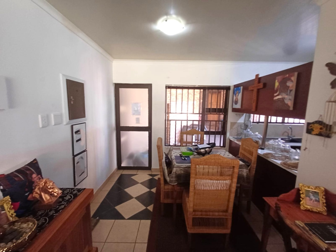
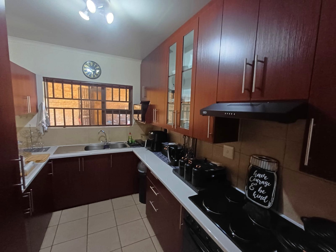
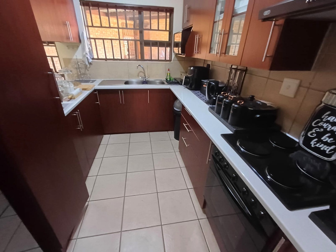
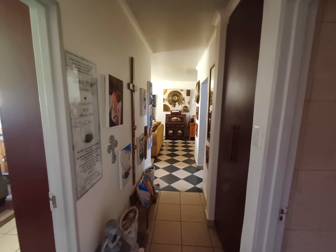
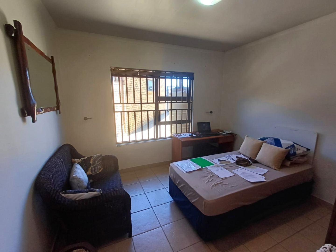
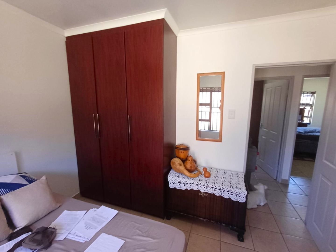
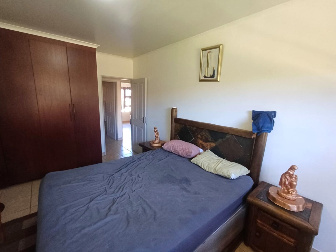
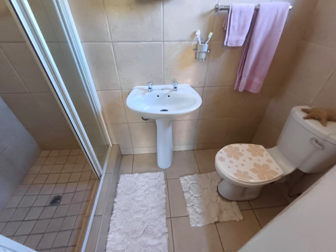
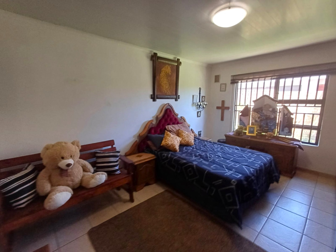
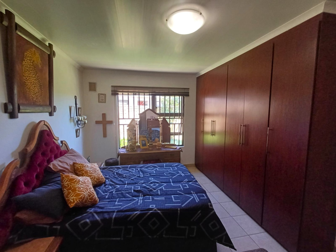
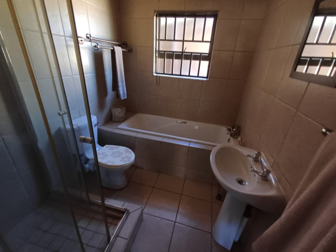
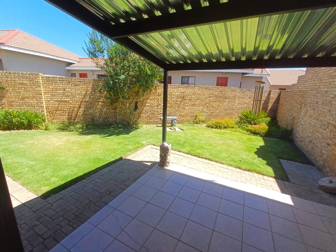
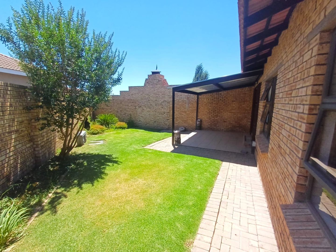
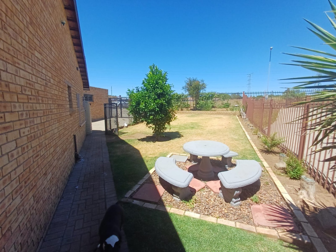
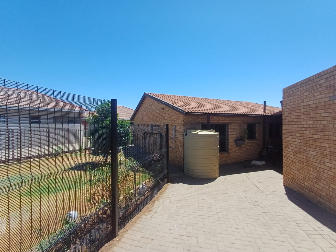
Step into a welcoming Hillside home where easy living meets modern convenience. This tidy duet offers a warm open plan layout that connects a sunlit living room to a dining area and a practical open kitchen finished with granite tops, built in cupboards and an integrated laundry. Sliding doors invite you to a private patio and courtyard, while a well maintained garden with irrigation gives you more time to enjoy the outdoors. Three comfortable bedrooms feature built in cupboards and tiled floors, with en suite bathrooms in both main spaces ensuring daily routines run smoothly. The property is secured with a totally fenced perimeter, burglar bars, alarm system and an electric garage door for peace of mind. Pre paid water and electricity help manage costs, and the cooling fans provide relief on warmer days. Pets are welcome, and there is space for friendly gatherings around the patio area. This comfortable duet offers suburban convenience with easy access to Bloemfontein's amenities, making it a practical and inviting place to call home.
Property Details
- 3 Bedrooms
- 2 Bathrooms
- 2 Garages
- 1 Ensuite
- 1 Lounges
- 1 Dining Area
Property Features
- Patio
- Kitchen
- Garden
| Bedrooms | 3 |
| Bathrooms | 2 |
| Garages | 2 |
| Floor Area | 141 m2 |
Contact the Agent

Johan Massyn
Full Status Property Practitioner