- 4
- 2.5
- 2
- 408 m2
- 1 000.0 m2
Monthly Costs
Monthly Bond Repayment ZAR .
Calculated over years at % with no deposit. Change Assumptions
Affordability Calculator | Bond Costs Calculator | Bond Repayment Calculator | Apply for a BondBond Calculator

Disclaimer: The estimates contained on this webpage are provided for general information purposes and should be used as a guide only. While every effort is made to ensure the accuracy of the calculator, RE/MAX of Southern Africa cannot be held liable for any loss or damage arising directly or indirectly from the use of this calculator, including any incorrect information generated by this calculator, and/or arising pursuant to your reliance on such information.
Mun. Rates & Taxes: ZAR 2500.00
Property description
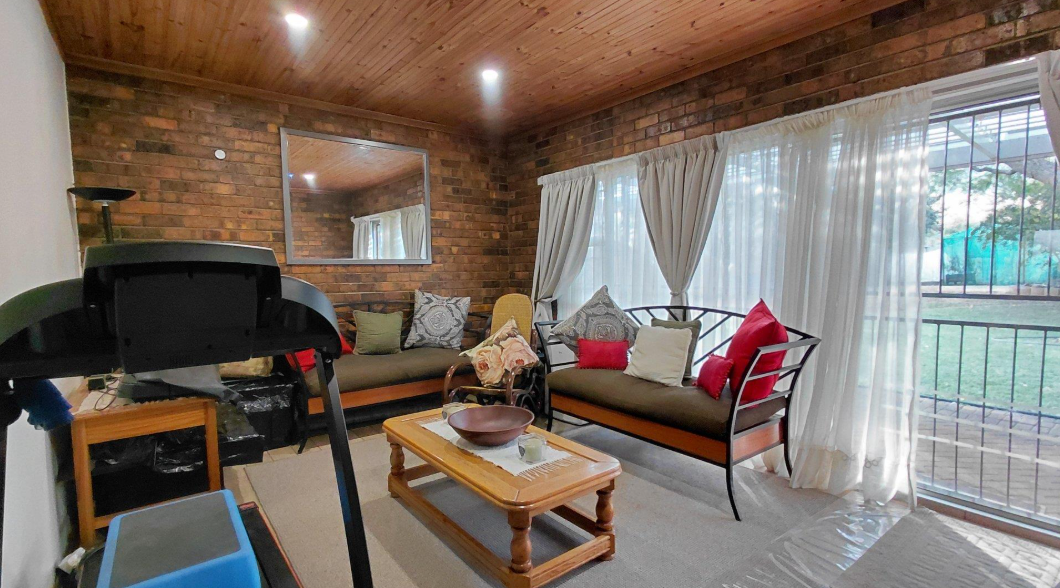
Step into a warm and welcoming home in Langenhovenpark, designed around comfortable family living and an easy flow between indoor and outdoor spaces.
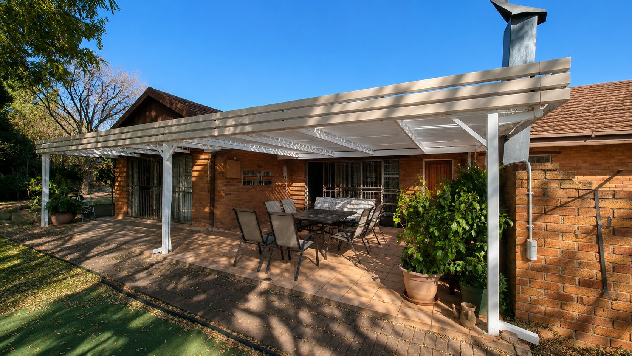
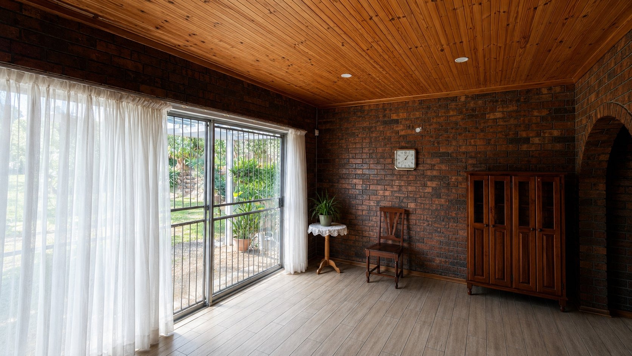
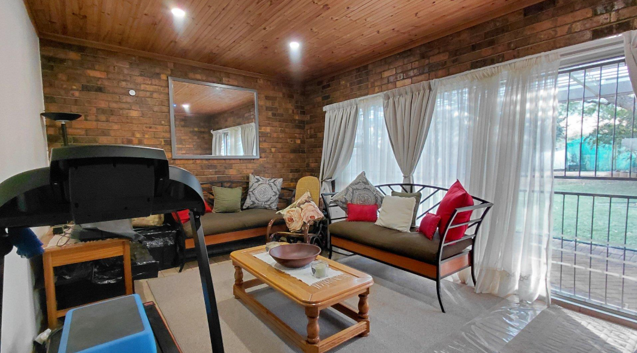
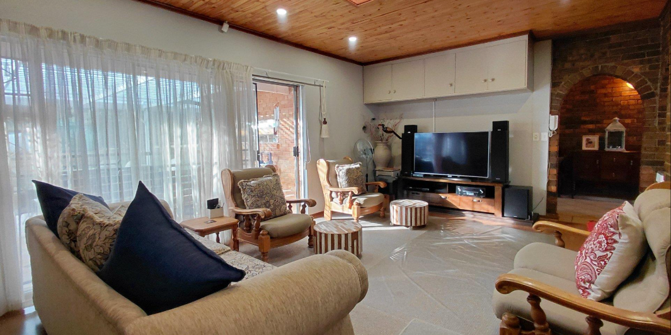
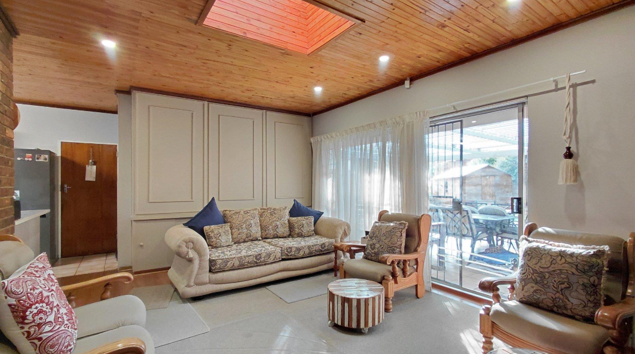
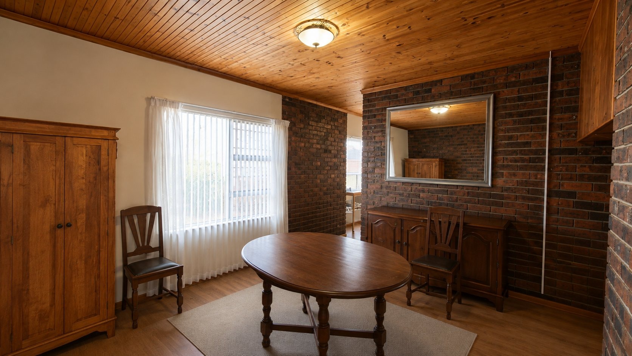
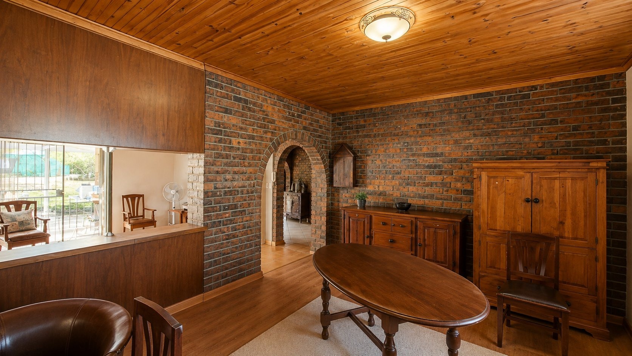
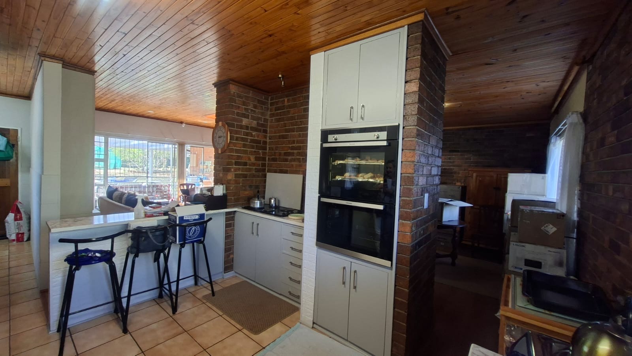
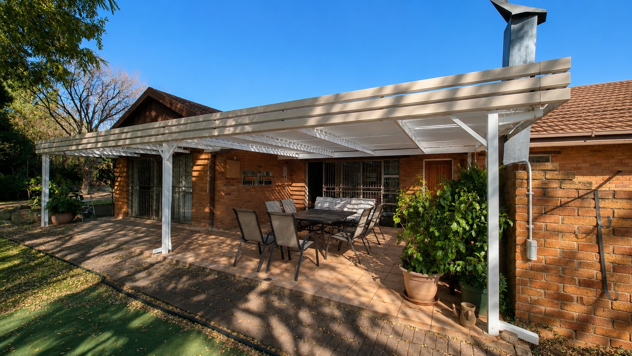
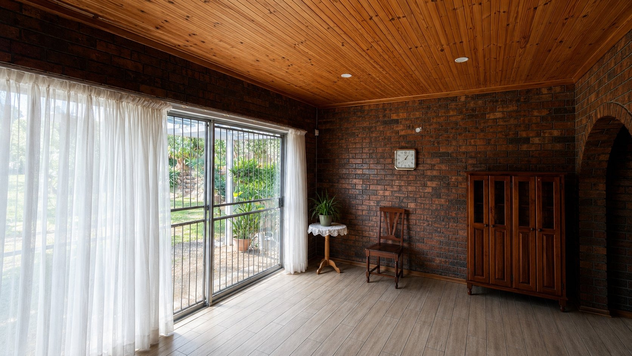
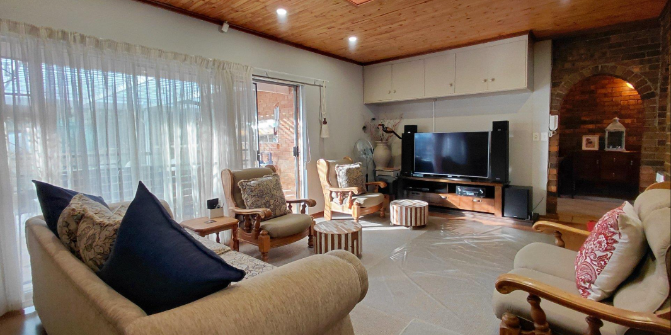
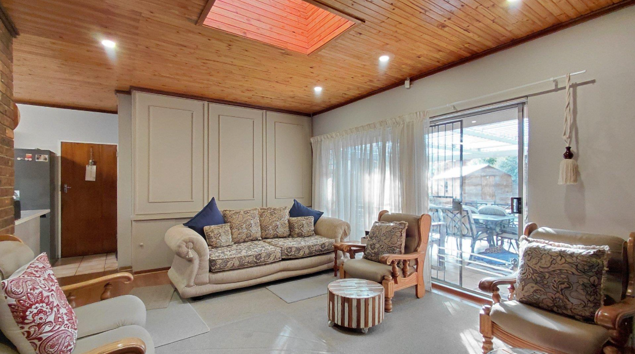
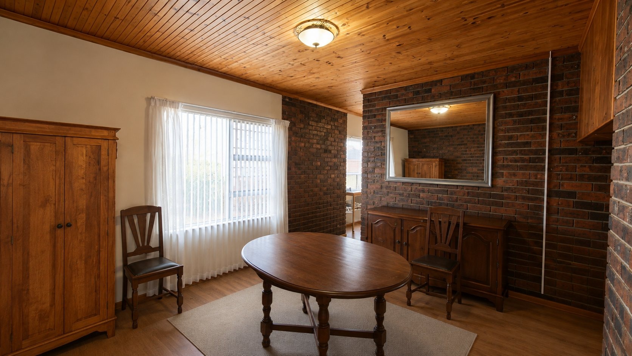
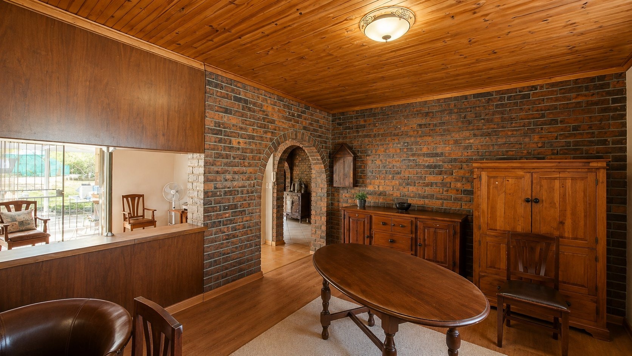
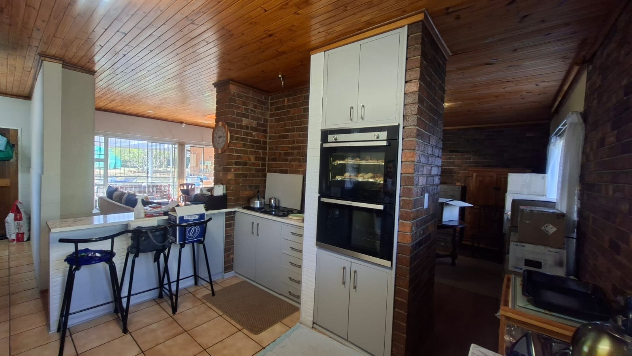
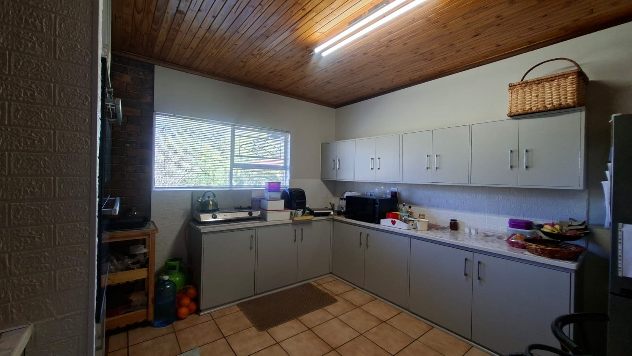
The living areas connect naturally, creating a relaxed setting for everyday life and entertaining. The kitchen opens onto the dining and lounge areas, while sliding doors lead out to a spacious patio with a built-in braai beneath a Louvre roof-an inviting spot for gatherings throughout the year.
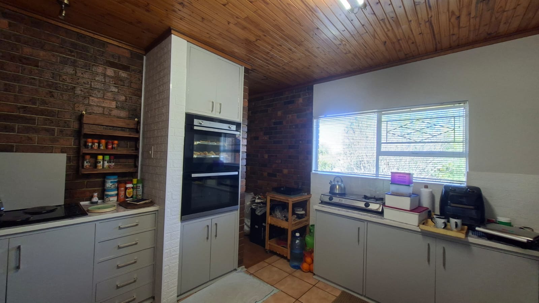
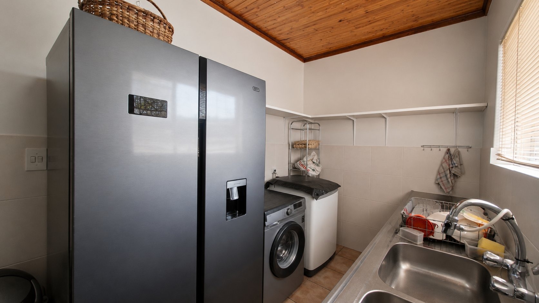
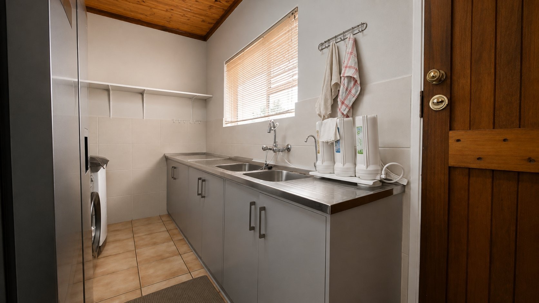
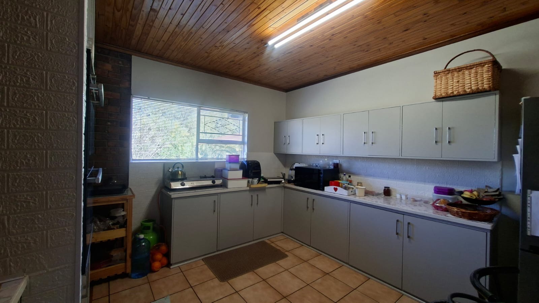
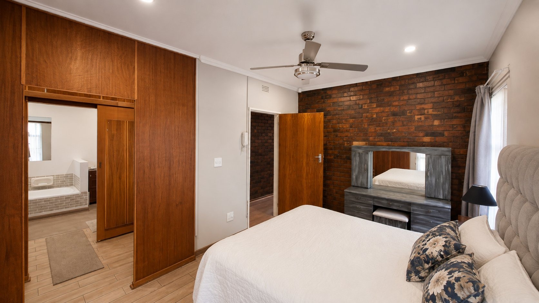
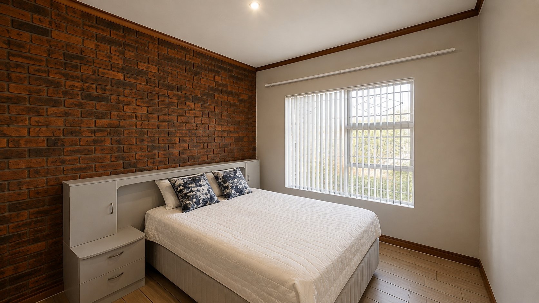
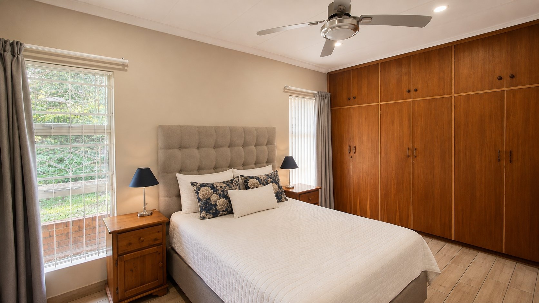
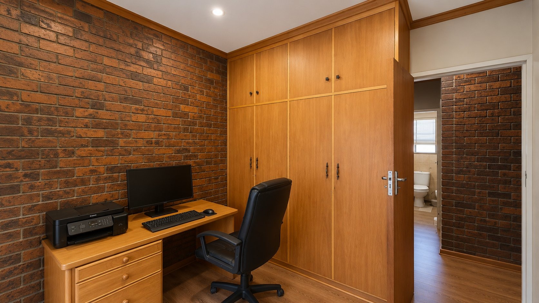
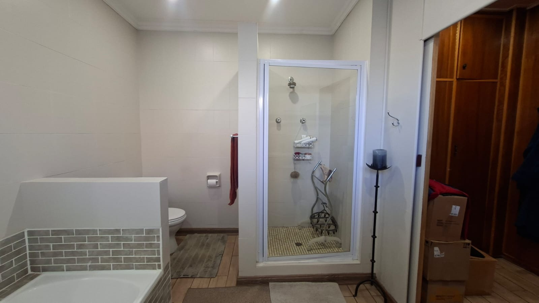
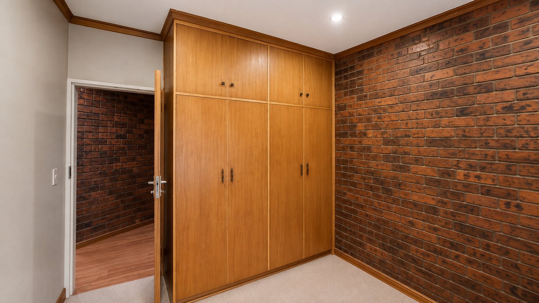
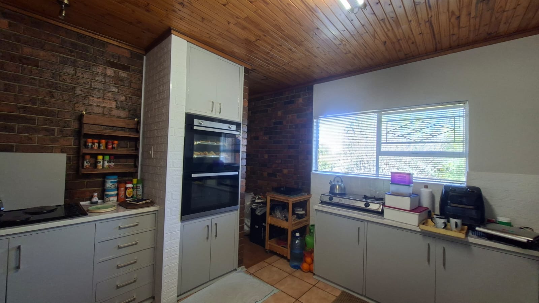
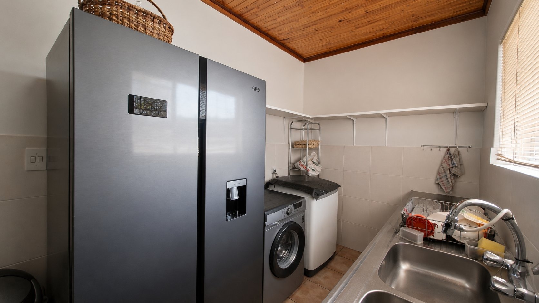
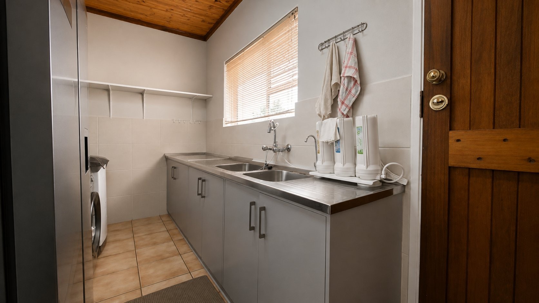
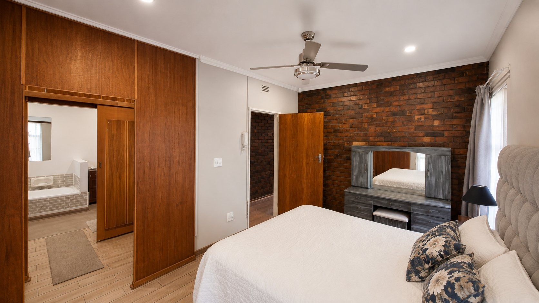
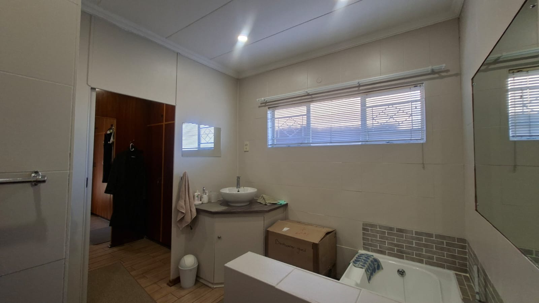
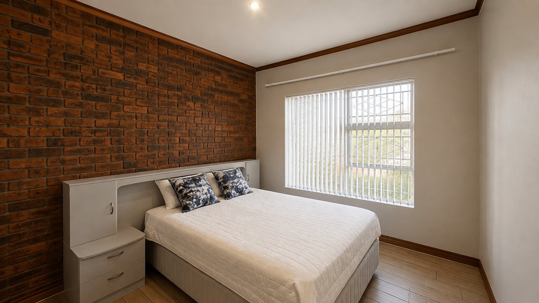
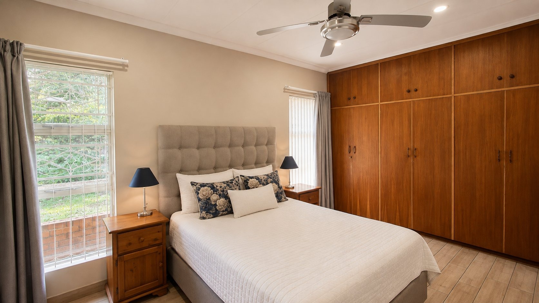
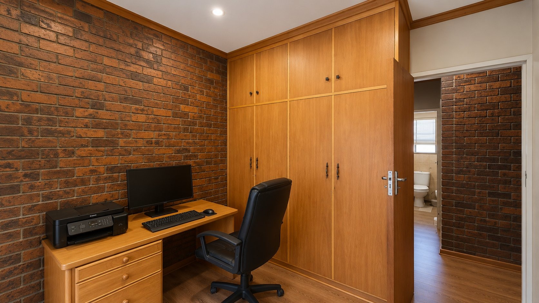
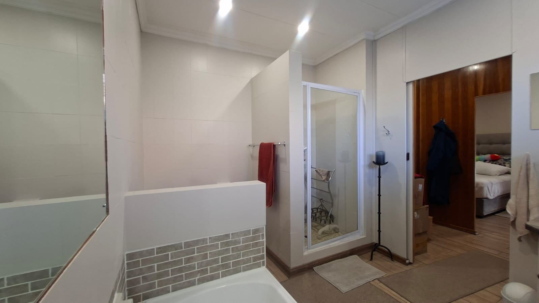
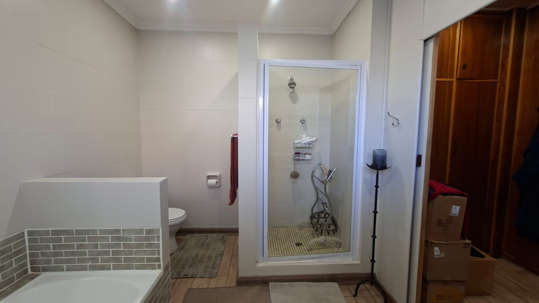
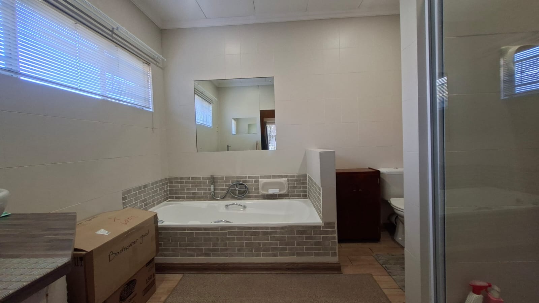
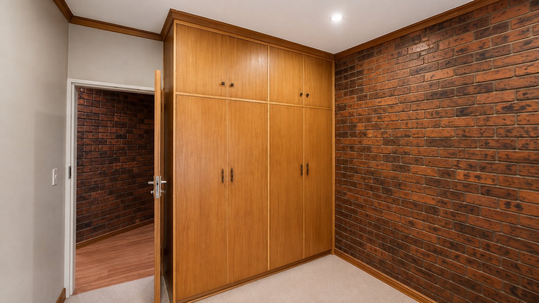
Four bedrooms provide comfortable accommodation, with practical finishes and built-in storage. The kitchen is well positioned for family routines, with a separate scullery adding convenience and keeping the main living area neat.
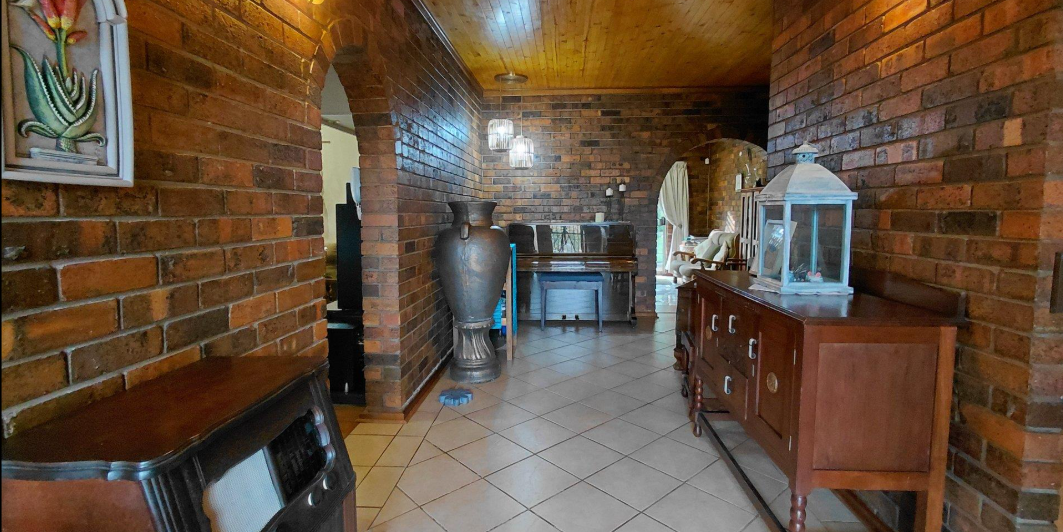
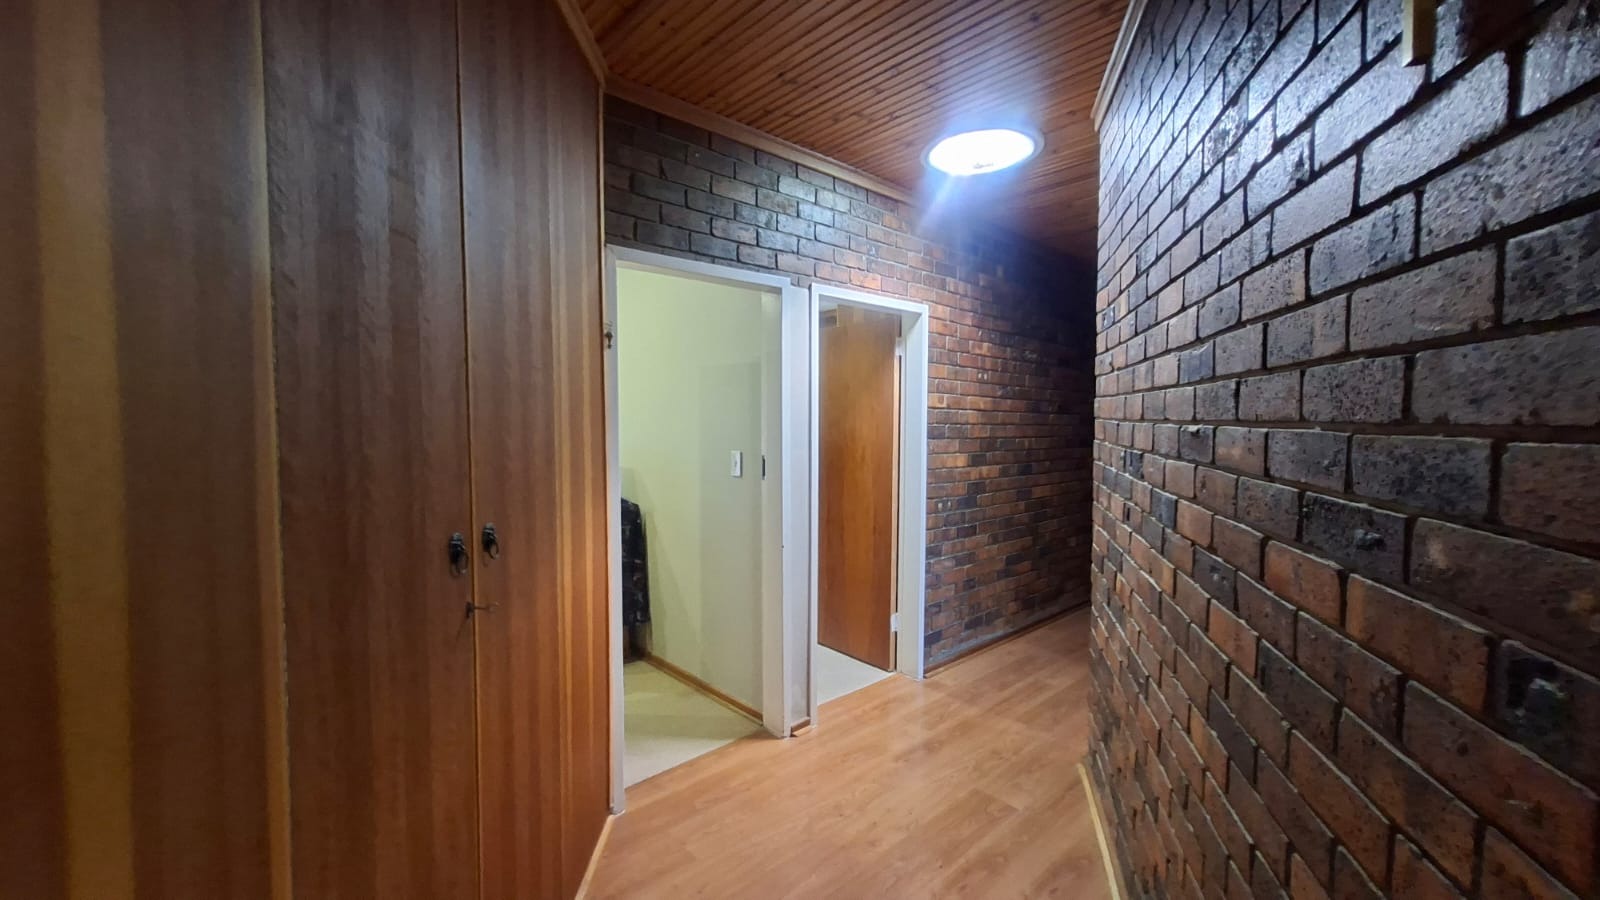
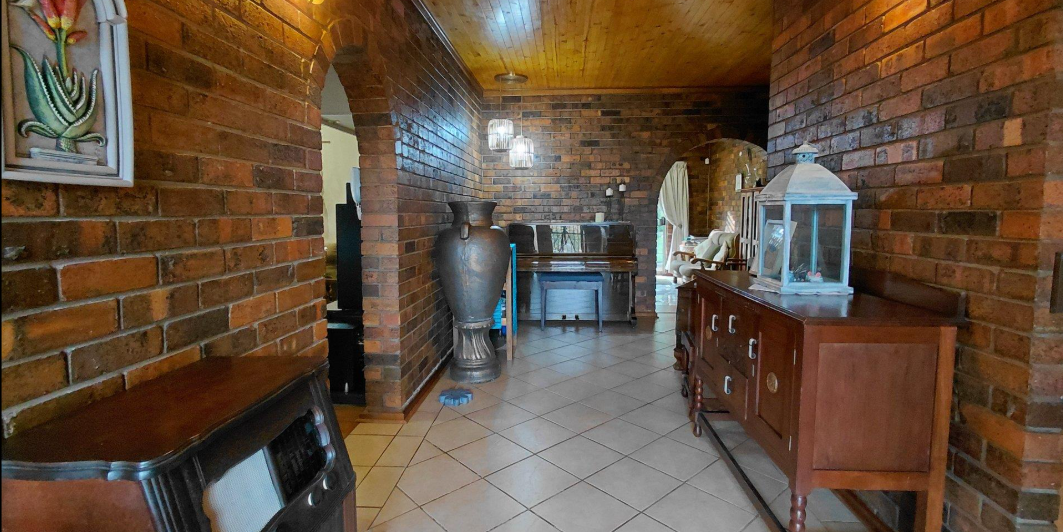
A dedicated entrance hall, staff quarters, security gate and prepaid utilities add to the home's practicality. With pet-friendly living and cooling fans for warmer days, this is a home that combines a relaxed atmosphere with the functionality needed for everyday family life.
Property Details
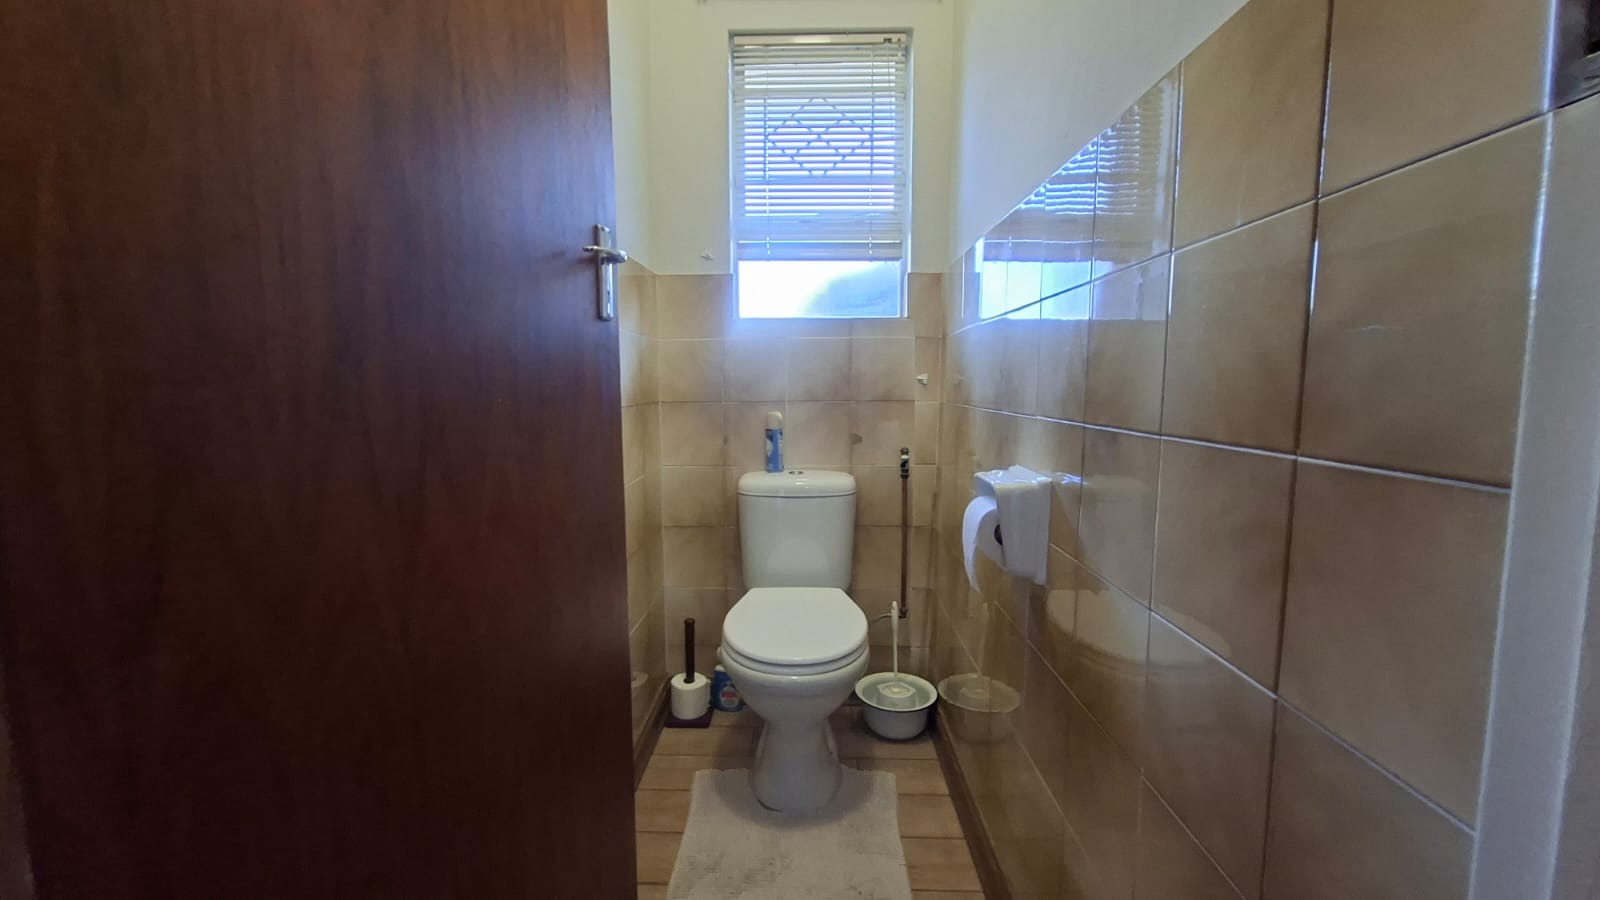
- 4 Bedrooms
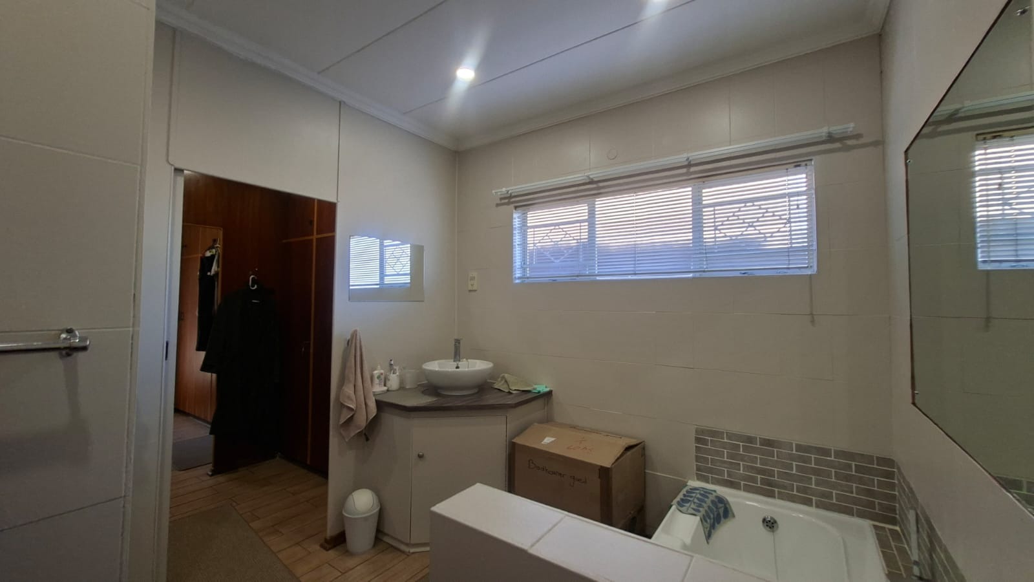
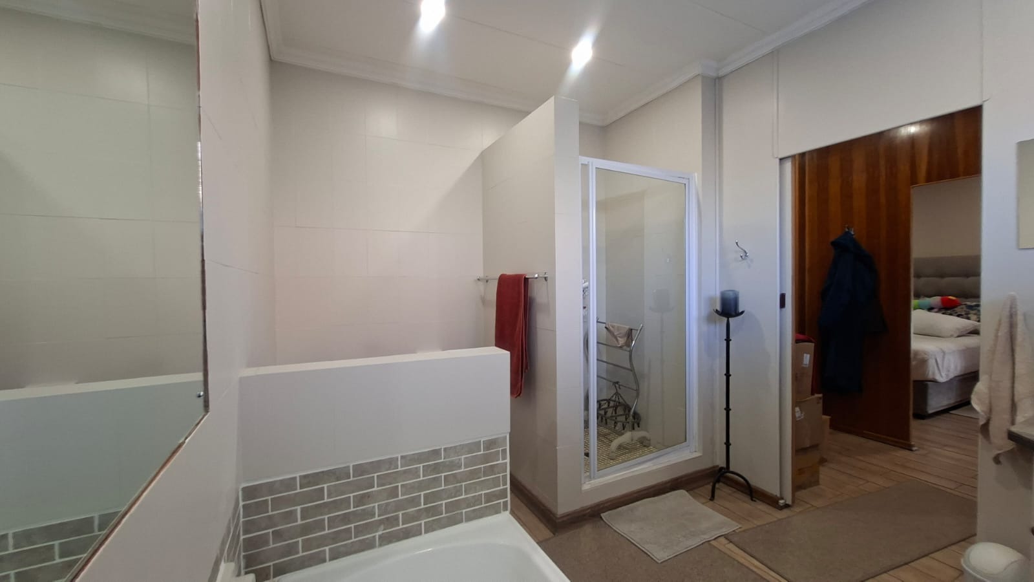
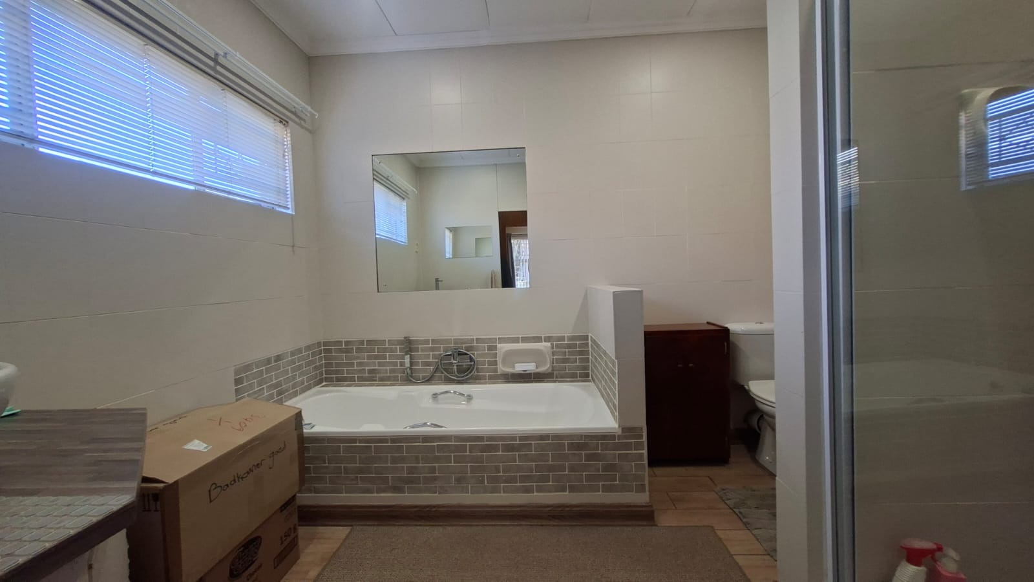
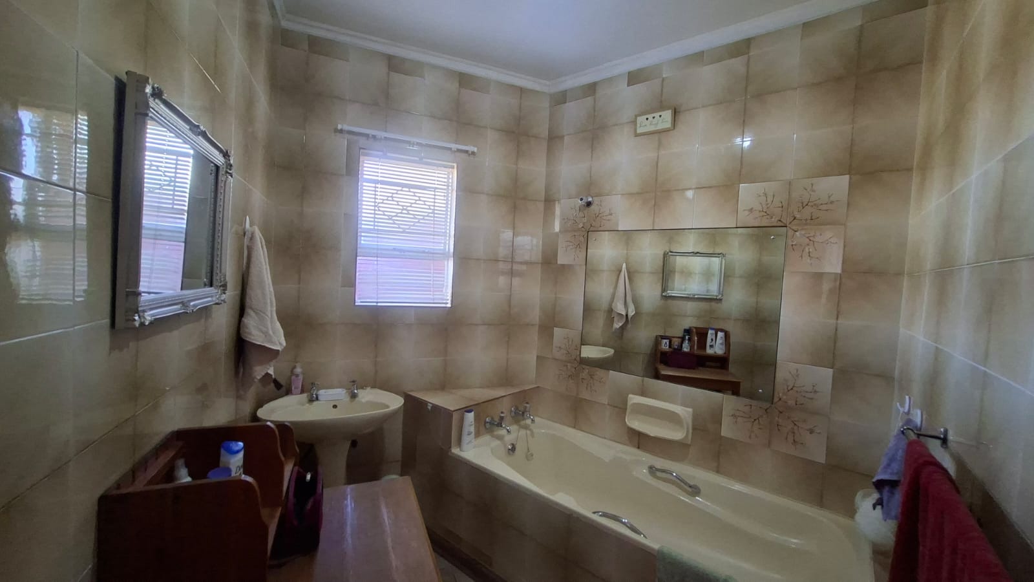
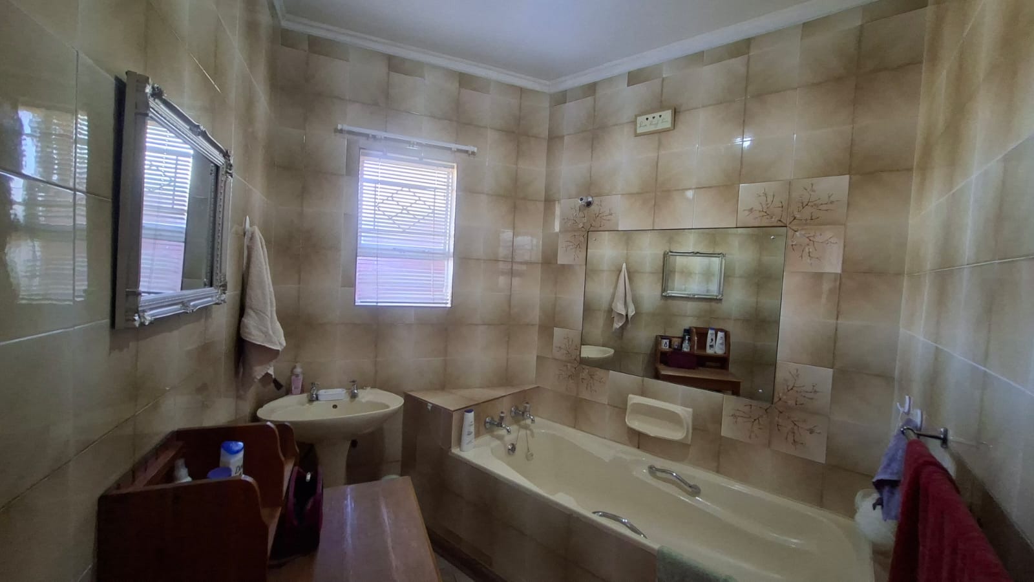
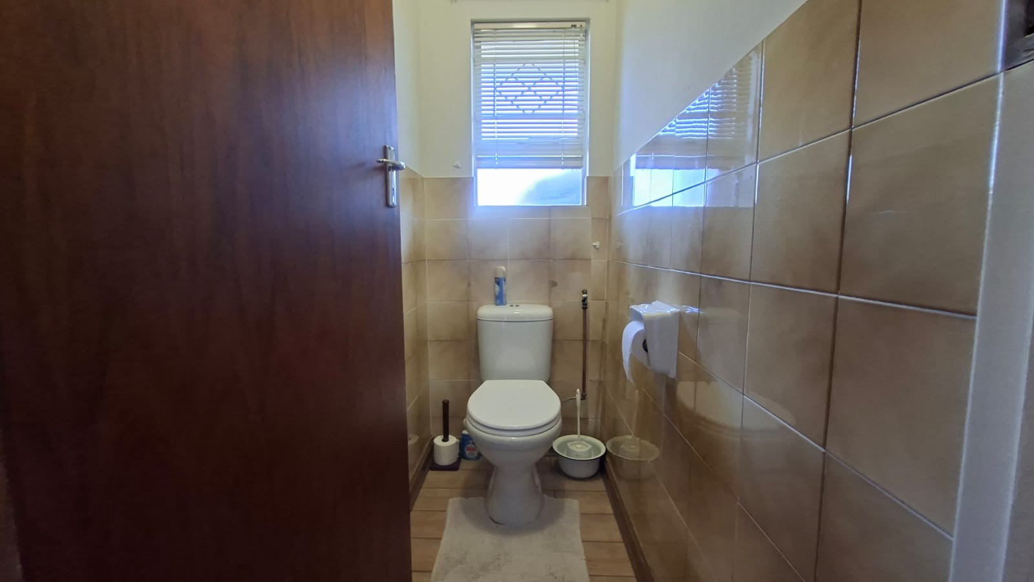
- 2.5 Bathrooms
- 2 Garages
- 1 Ensuite
- 1 Lounges
- 1 Dining Area
Property Features
- Patio
- Staff Quarters
- Pets Allowed
- Kitchen
- Built In Braai
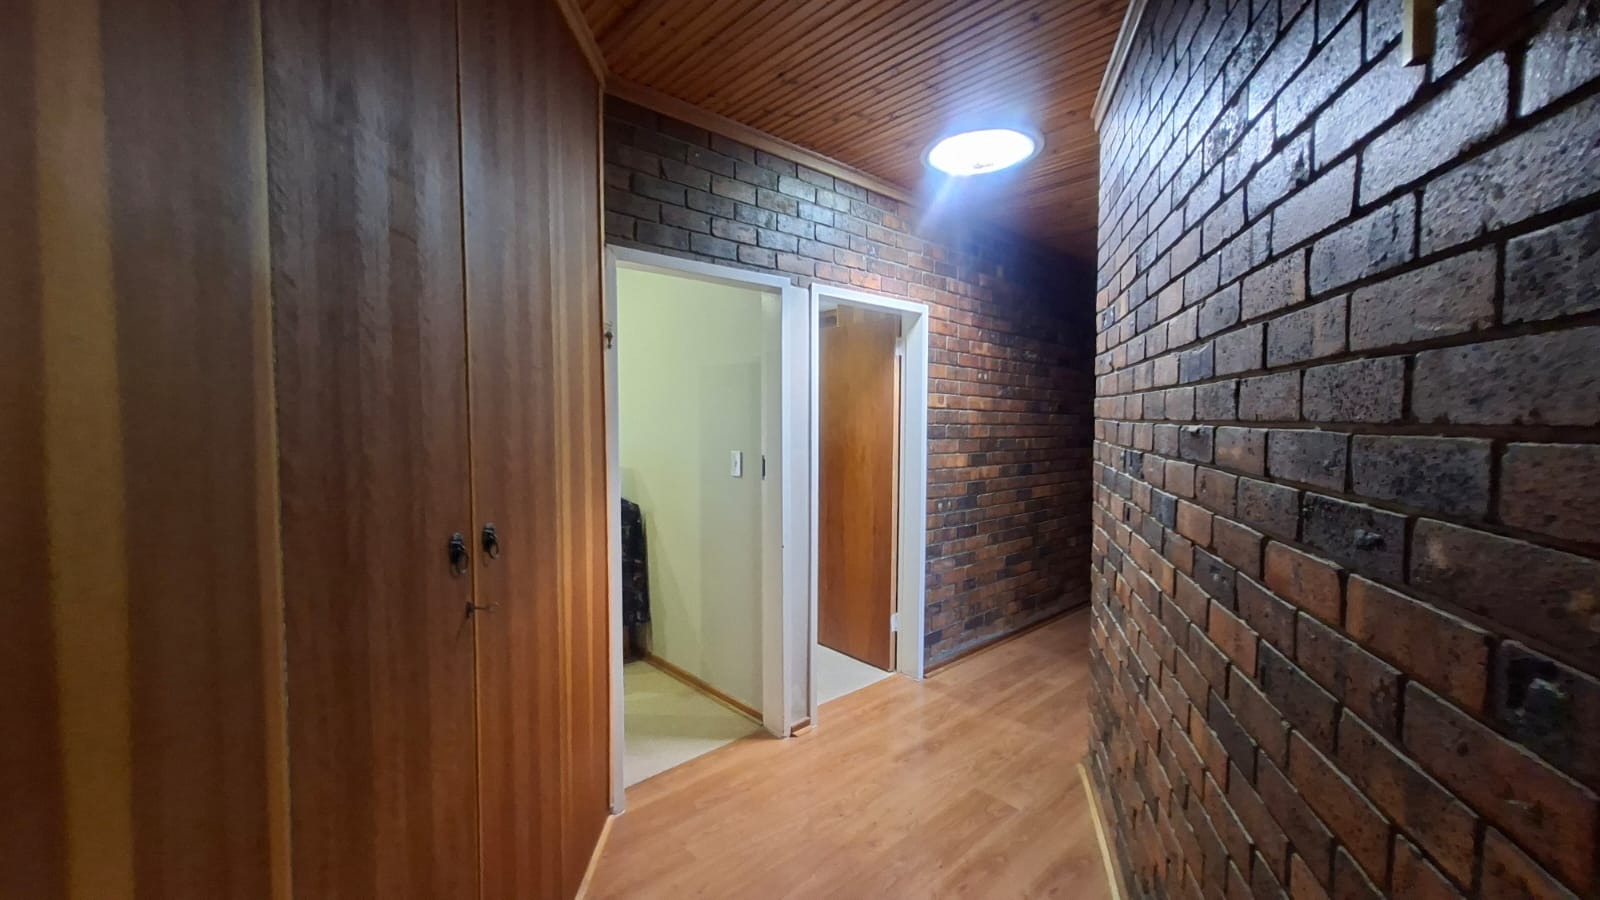
- Entrance Hall
- Garden
- Family TV Room
| Bedrooms | 4 |
| Bathrooms | 2.5 |
| Garages | 2 |
| Floor Area | 408 m2 |
| Erf Size | 1 000.0 m2 |
