- 3
- 2
- 2
- 196 m2
Monthly Costs
Monthly Bond Repayment ZAR .
Calculated over years at % with no deposit. Change Assumptions
Affordability Calculator | Bond Costs Calculator | Bond Repayment Calculator | Apply for a BondBond Calculator

Disclaimer: The estimates contained on this webpage are provided for general information purposes and should be used as a guide only. While every effort is made to ensure the accuracy of the calculator, RE/MAX of Southern Africa cannot be held liable for any loss or damage arising directly or indirectly from the use of this calculator, including any incorrect information generated by this calculator, and/or arising pursuant to your reliance on such information.
Mun. Rates & Taxes: ZAR 2000.00
Monthly Levy: ZAR 2000.00
Property description
Exclusive New Development
No Transfer Duty!!!
Finishes can be customised to suit your personal style and preferences.
Become part of Phase 2 of this exclusive development, with only 8 Units available.
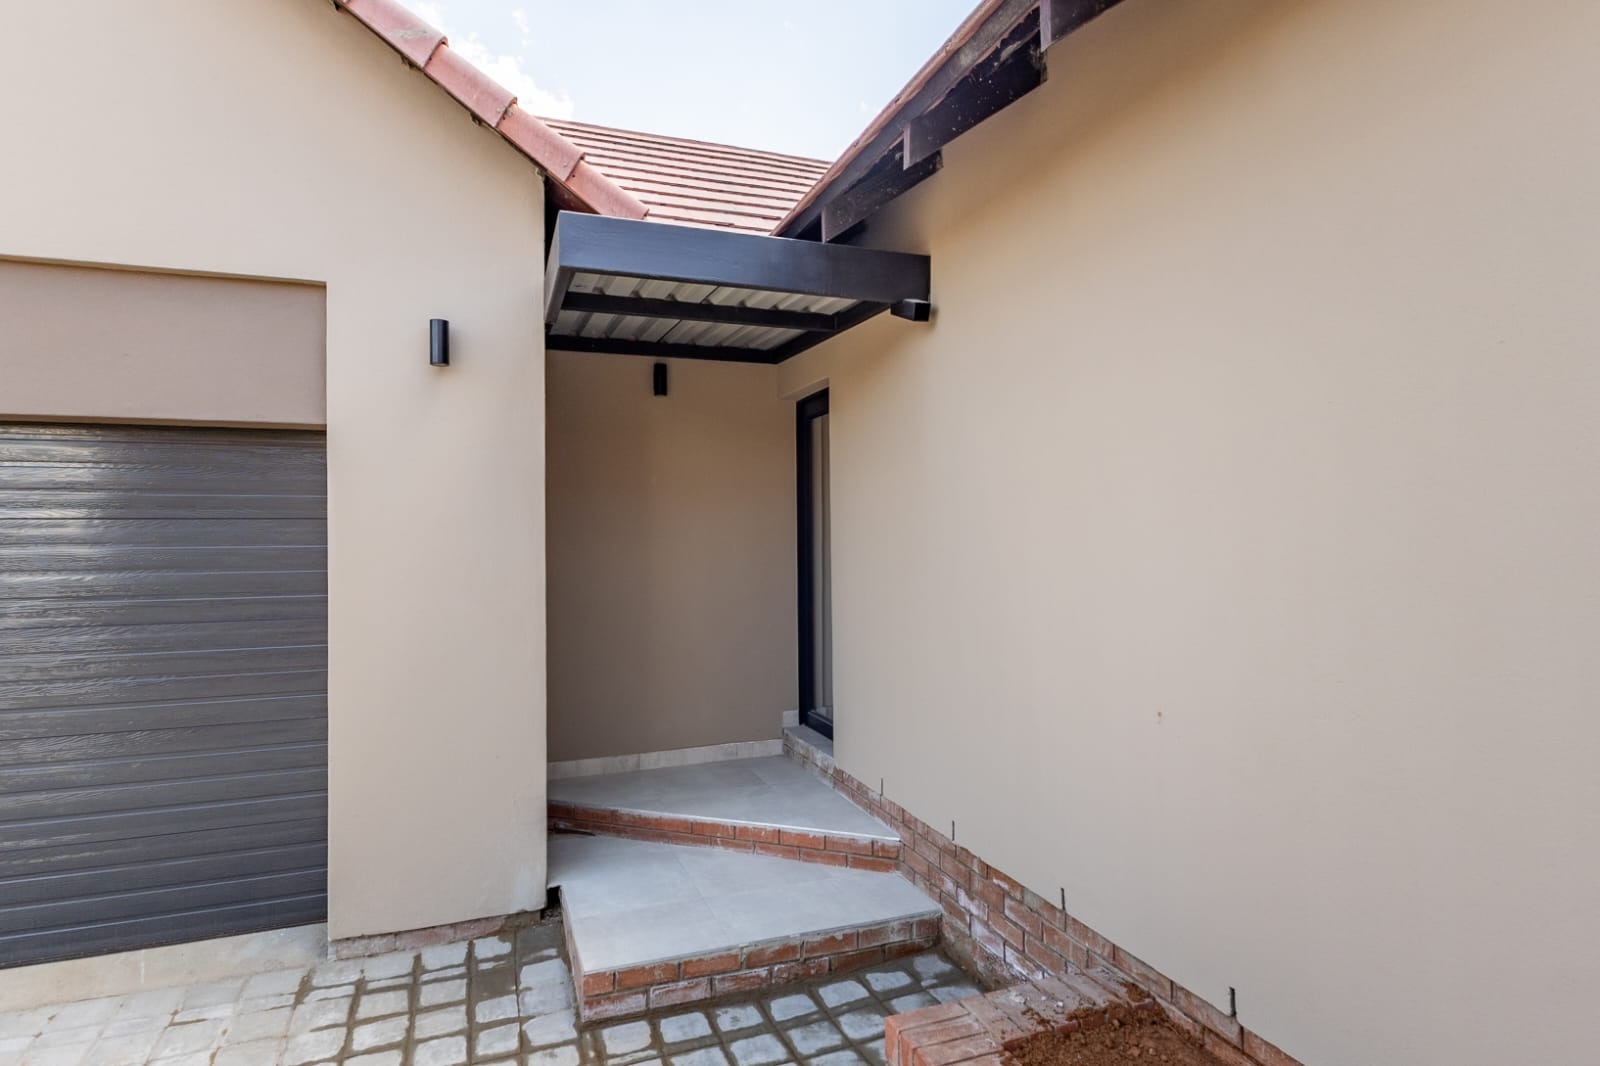
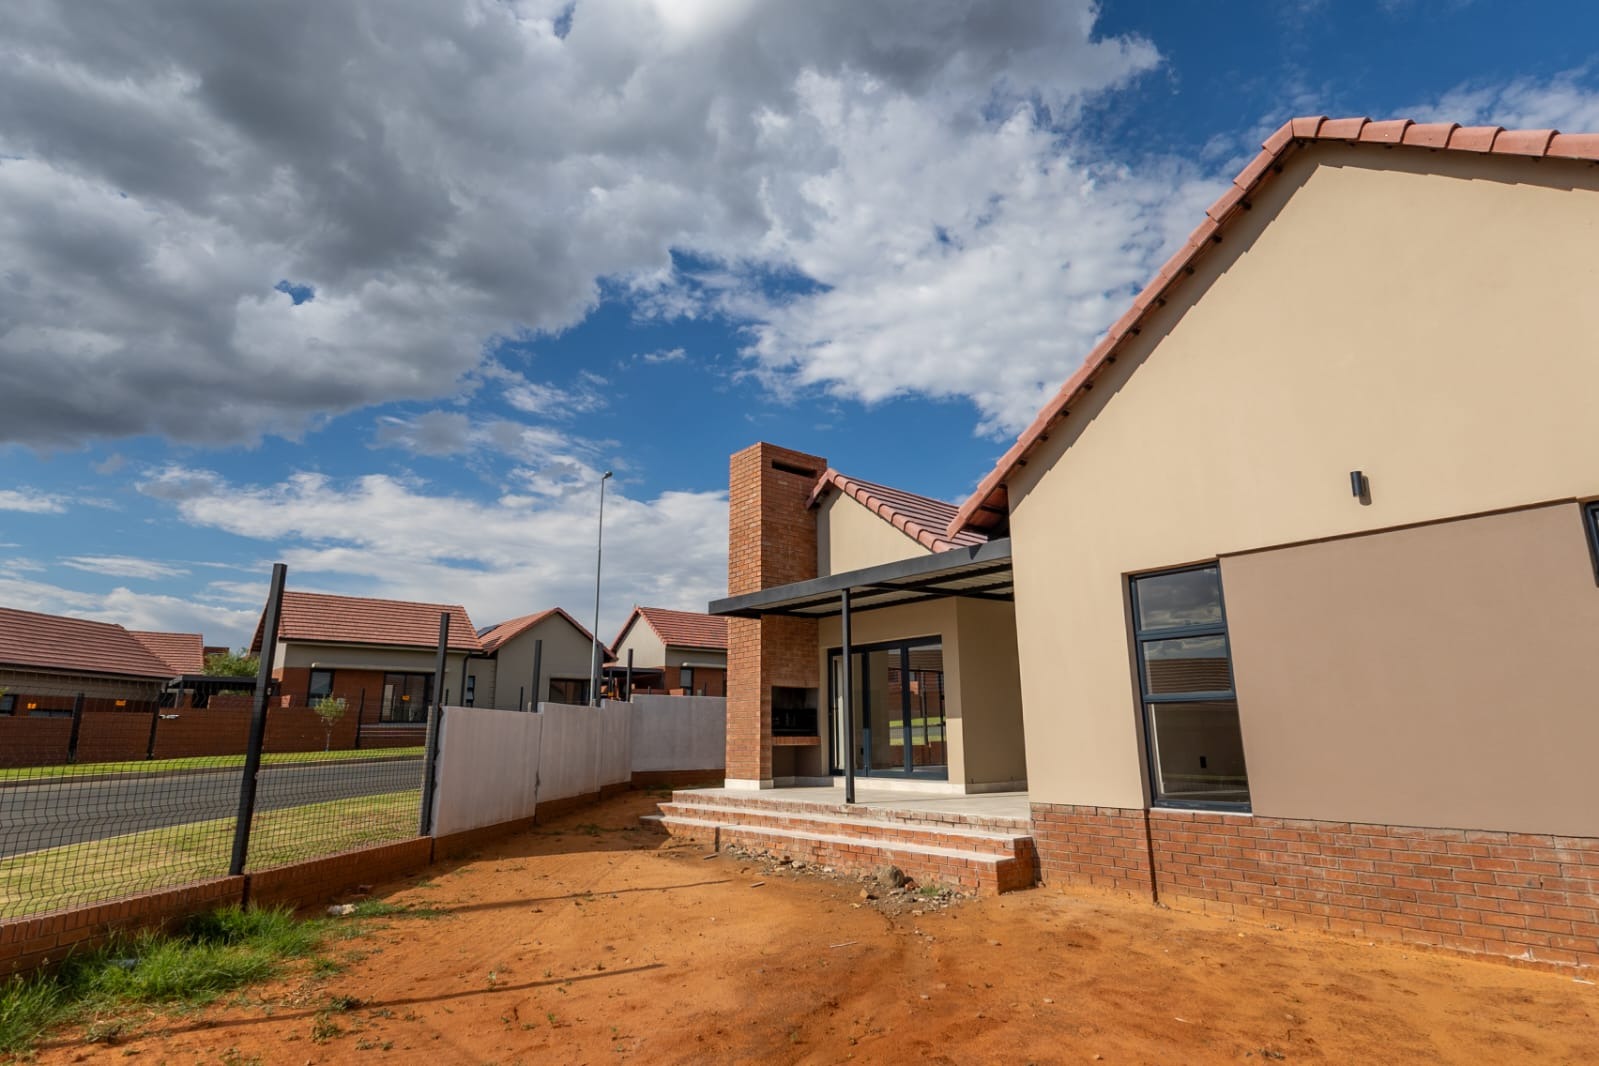
These beautifully designed homes combine contemporary luxury, energy efficiency, and secure estate living.
Property Features
- Smart thermostat and thermal brick construction for enhanced comfort and energy efficiency
- Fibre-ready internet connectivity
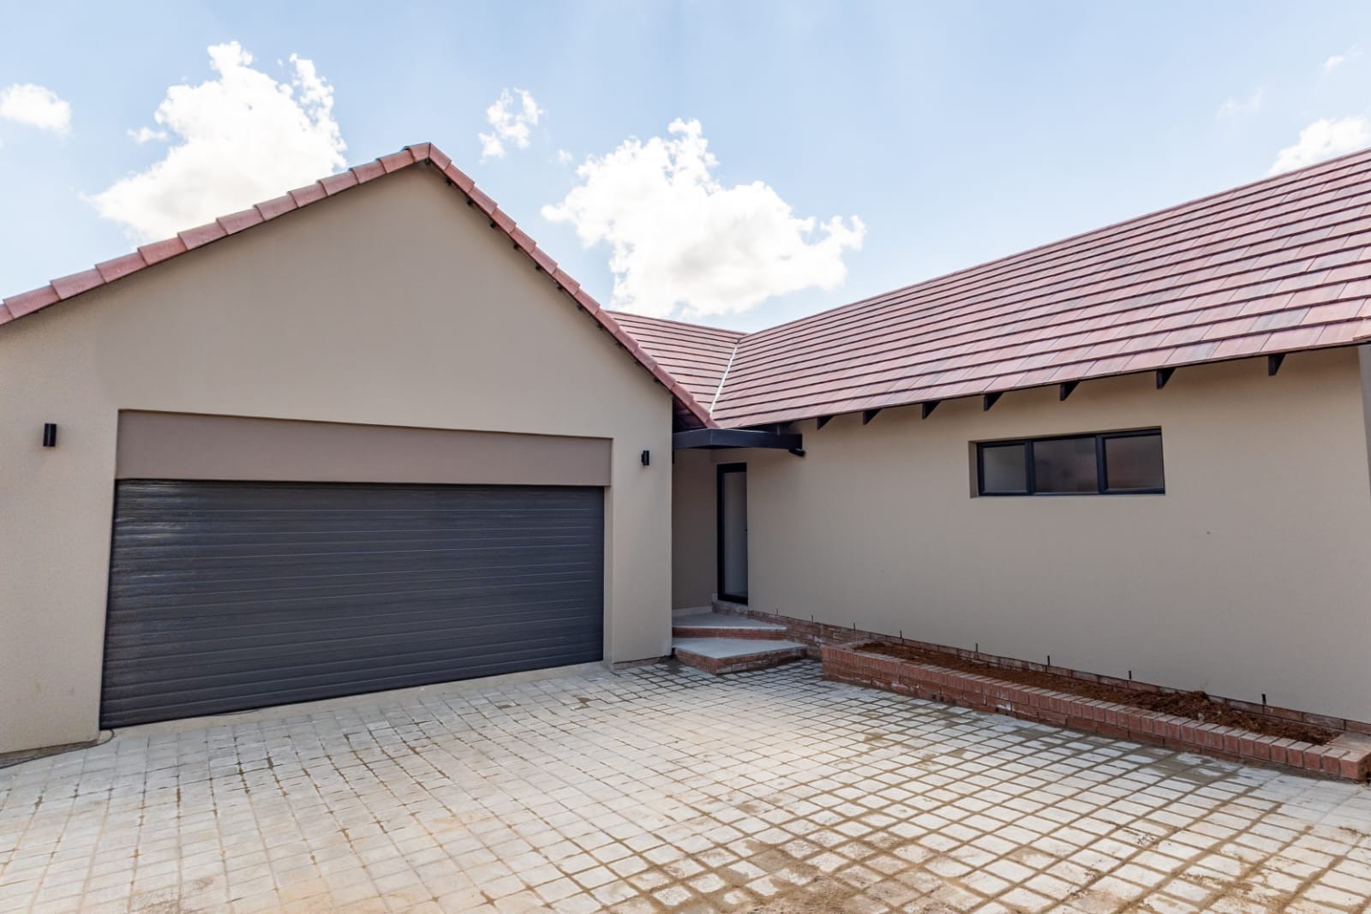
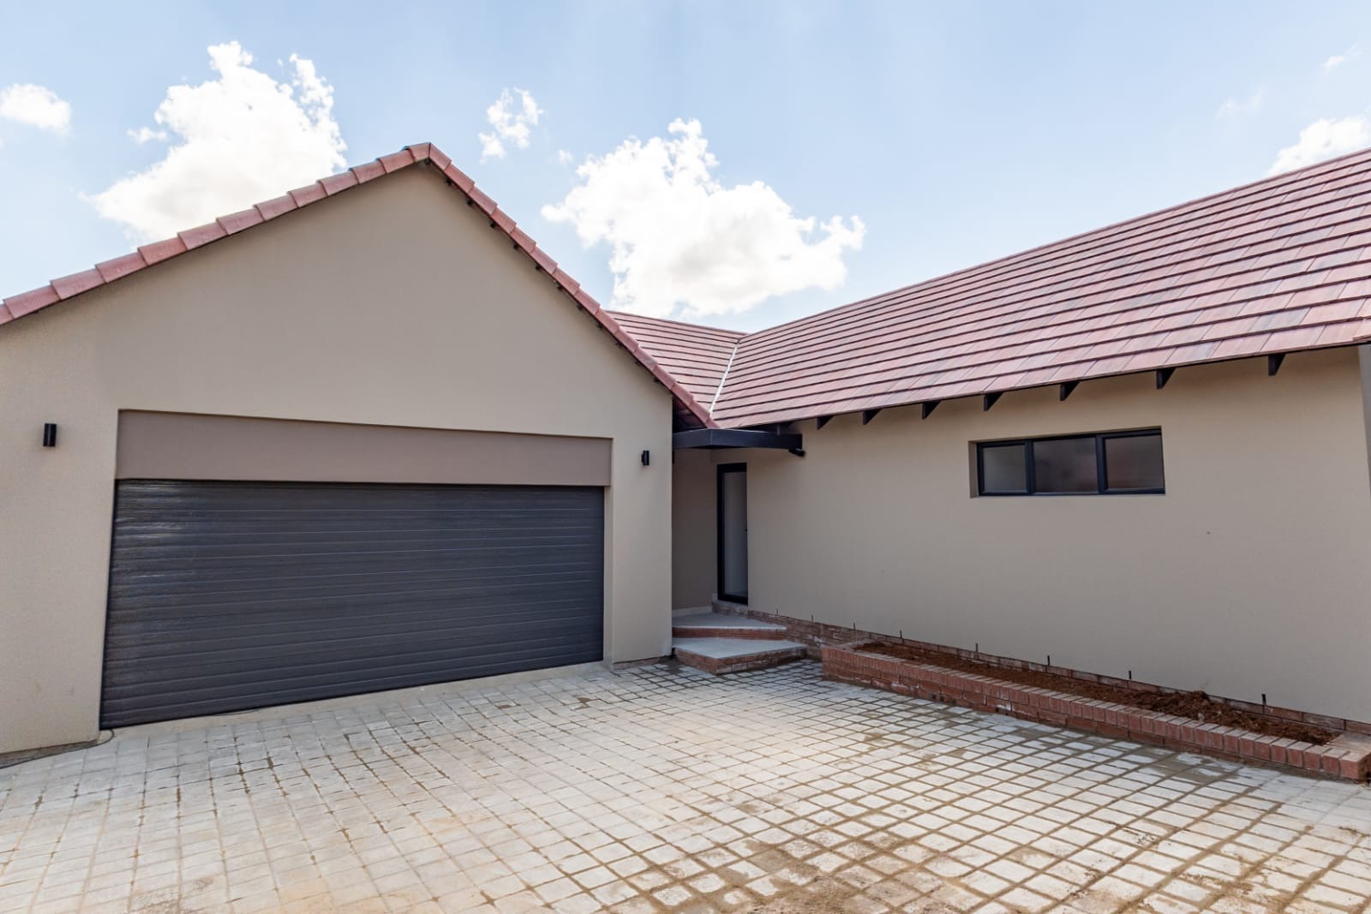
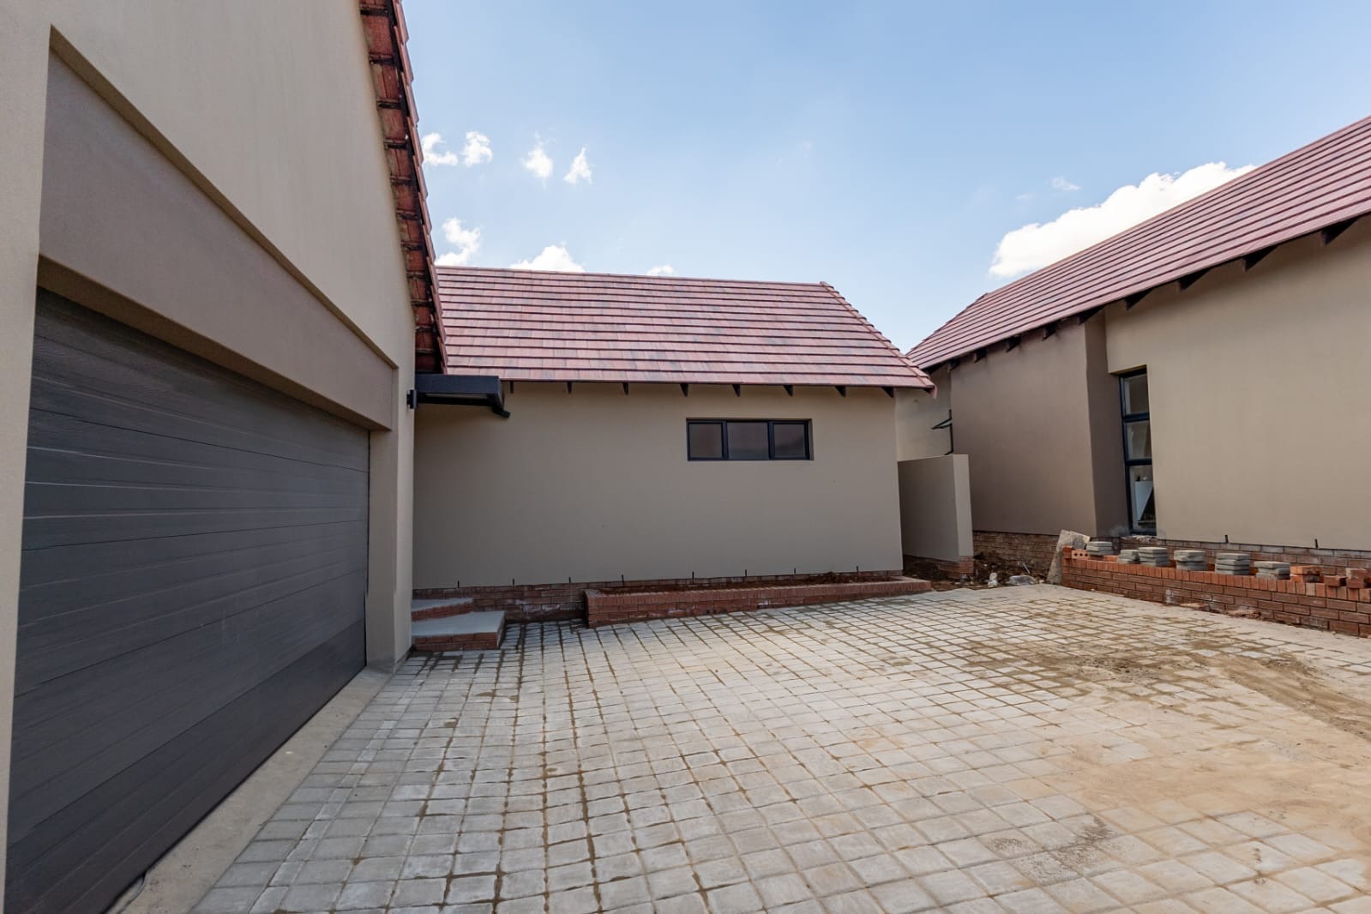
- Double automated garage
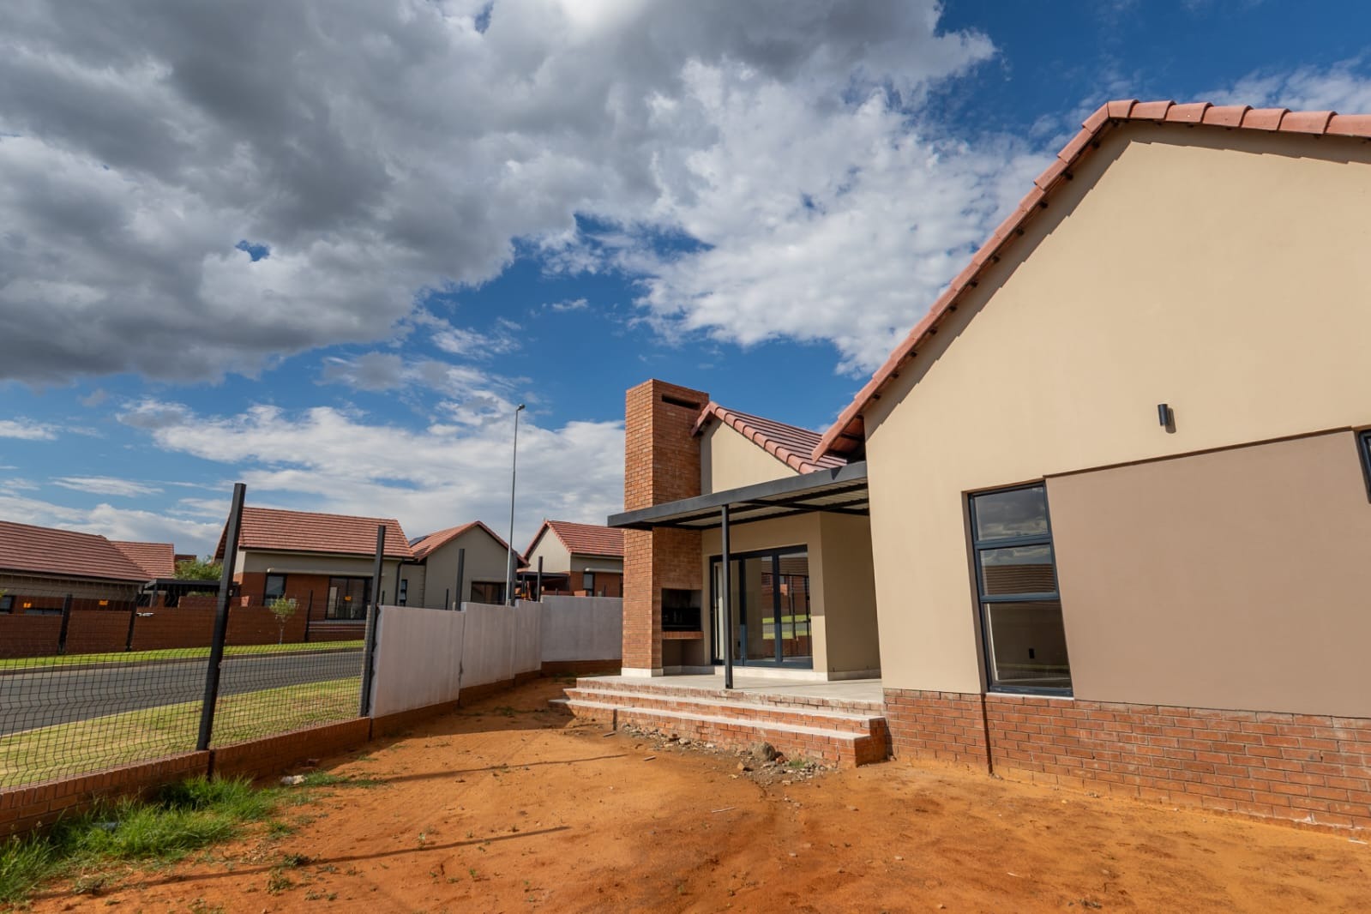
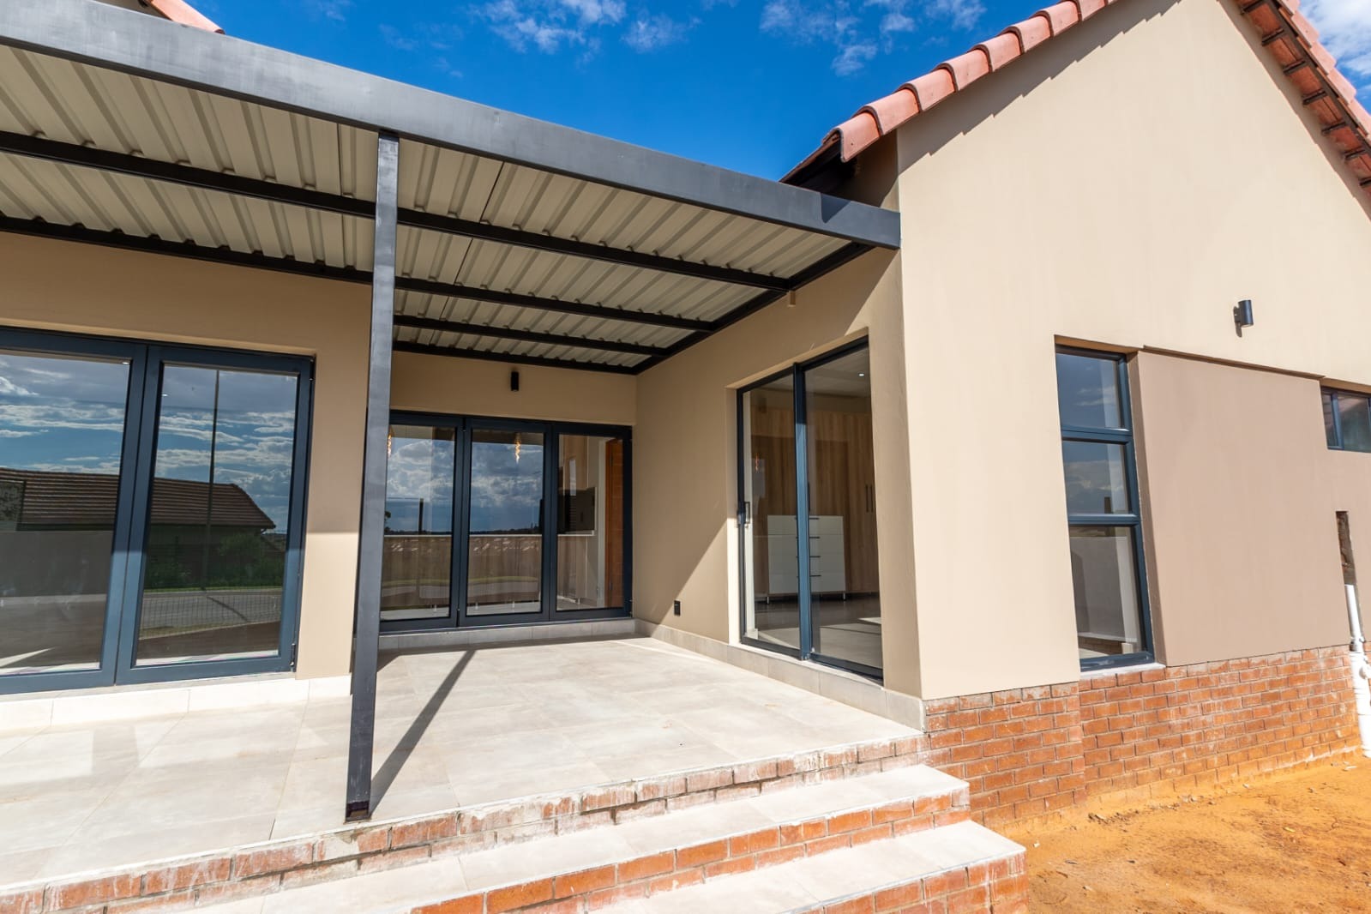
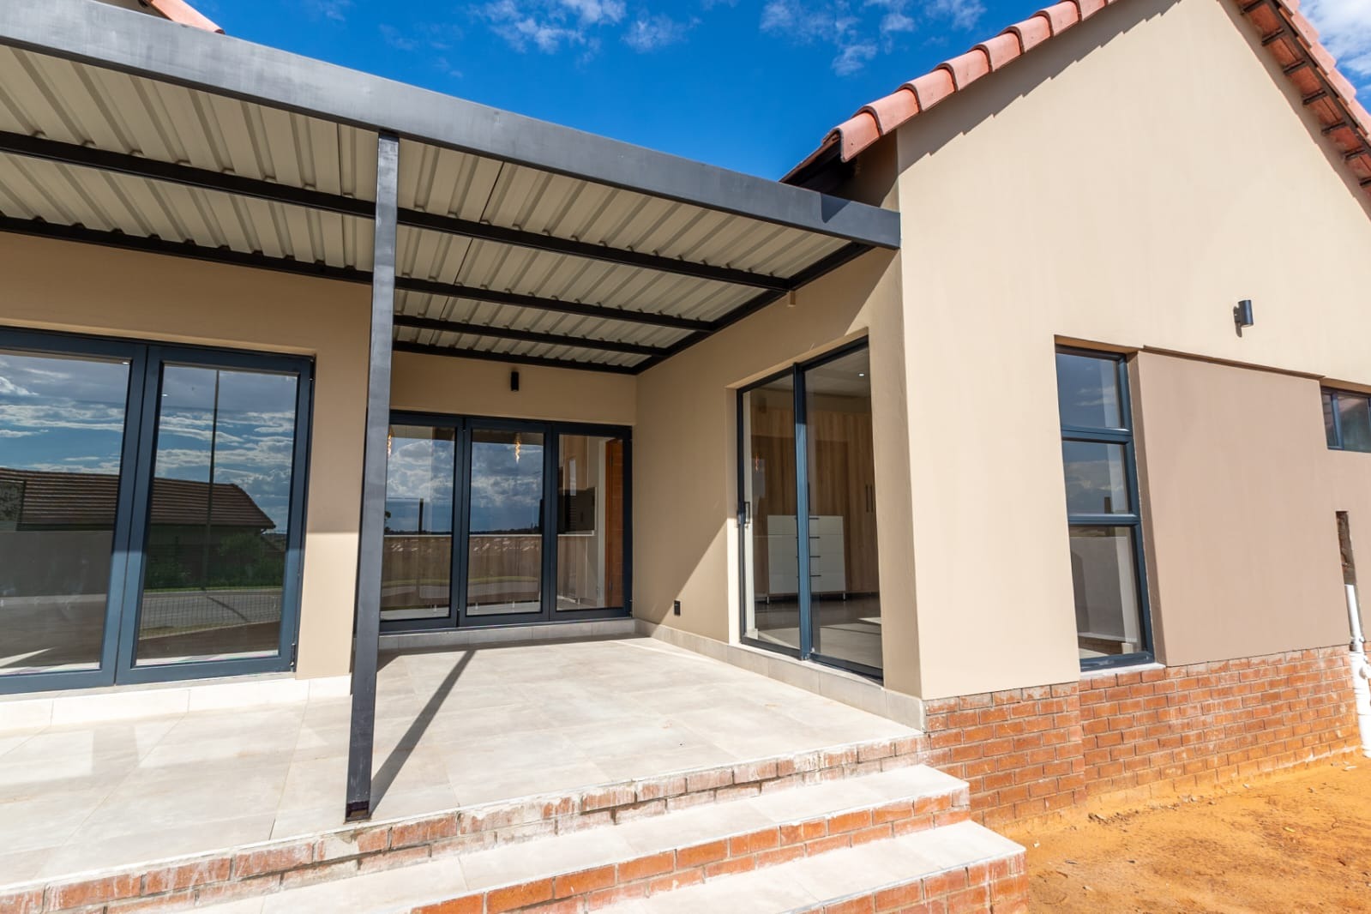
- Covered outdoor patio with a built-in braai
- Beautiful sunset views overlooking Wilde Olive Estate
- 24-hour security
- Centlec prepaid electricity
- Prepaid water
- Unit sizes ranging from 195m² to 200m²
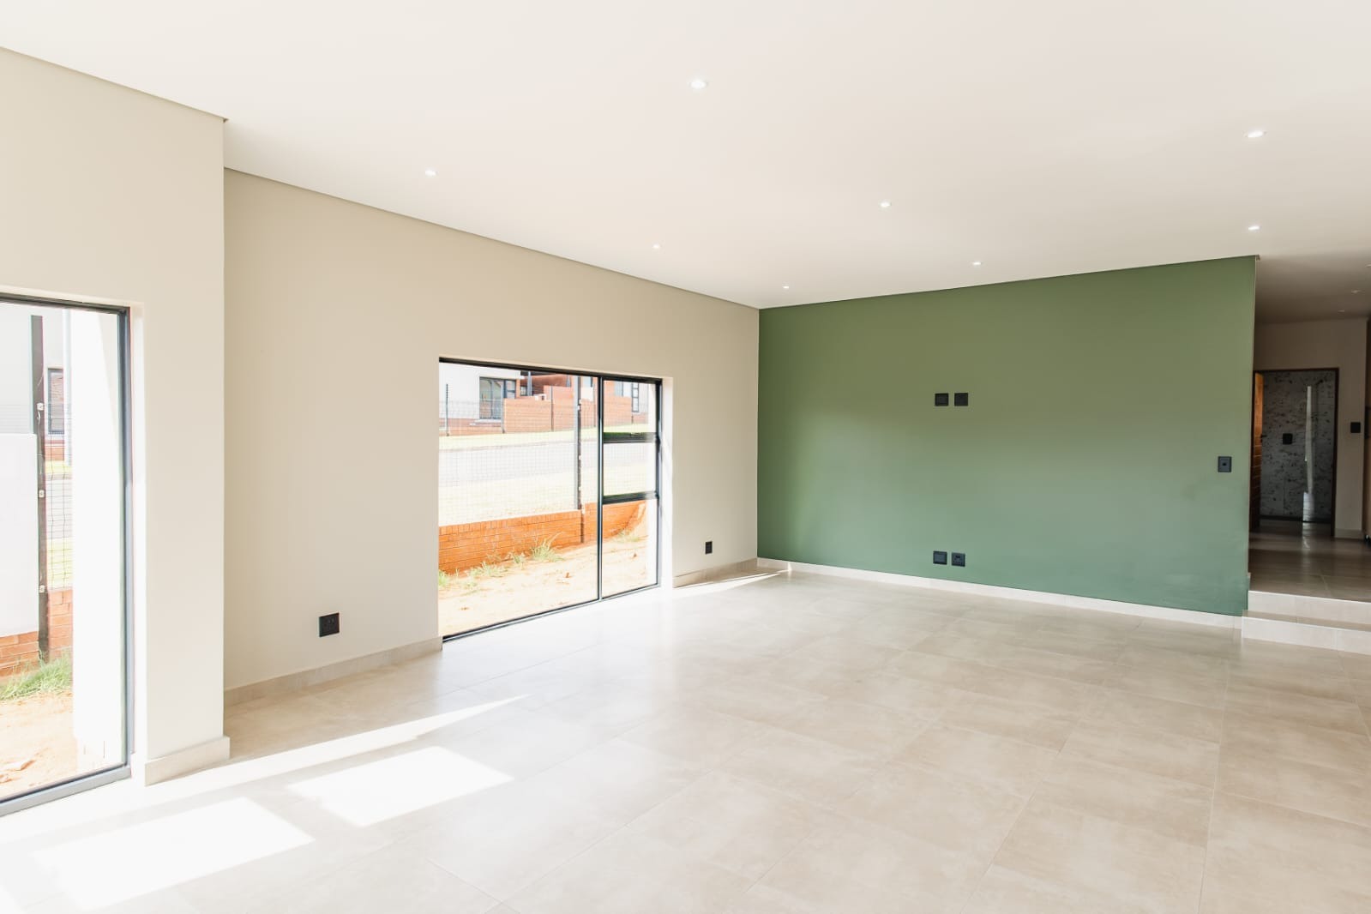
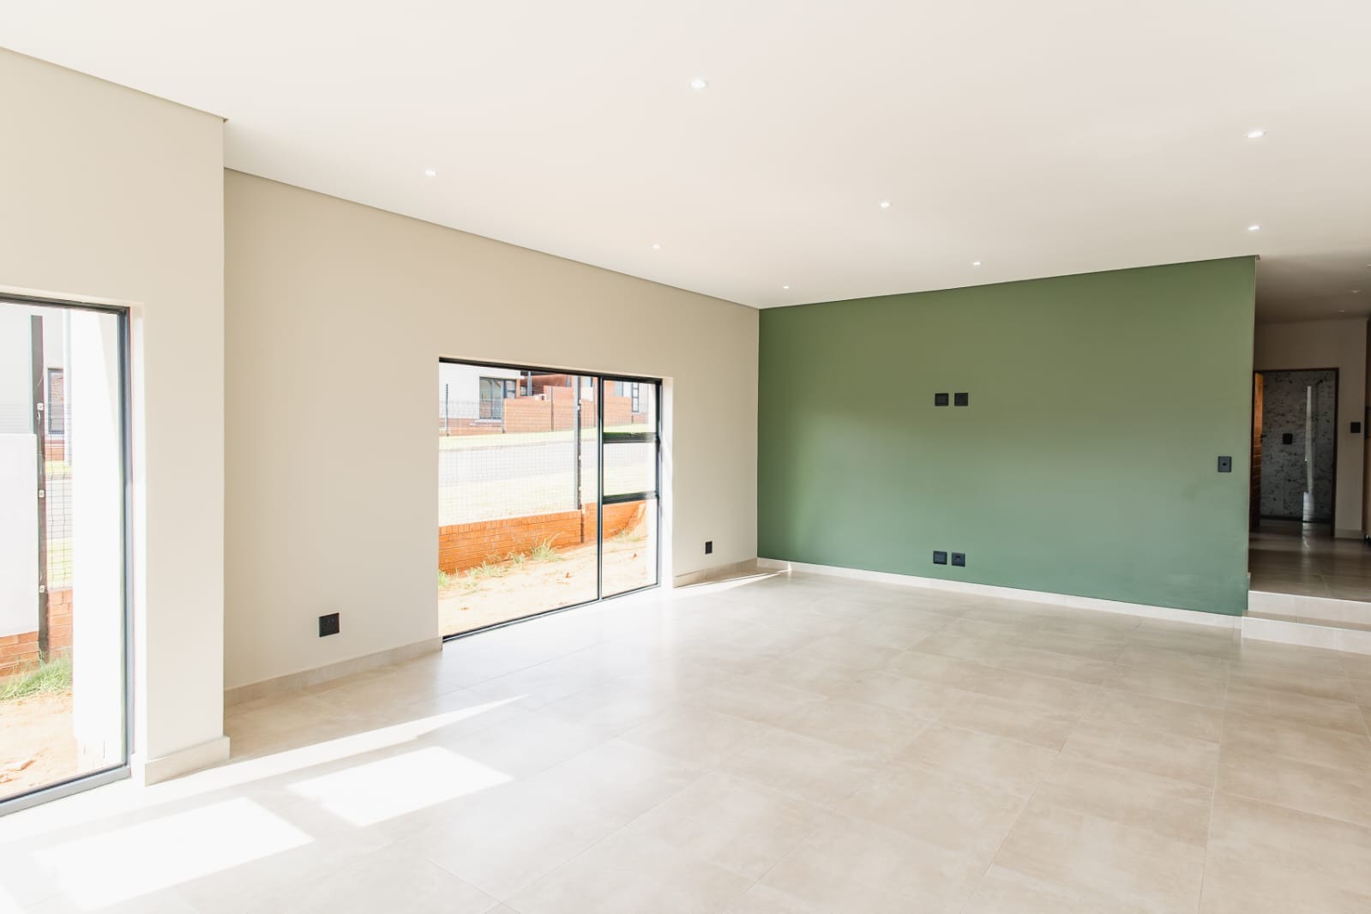
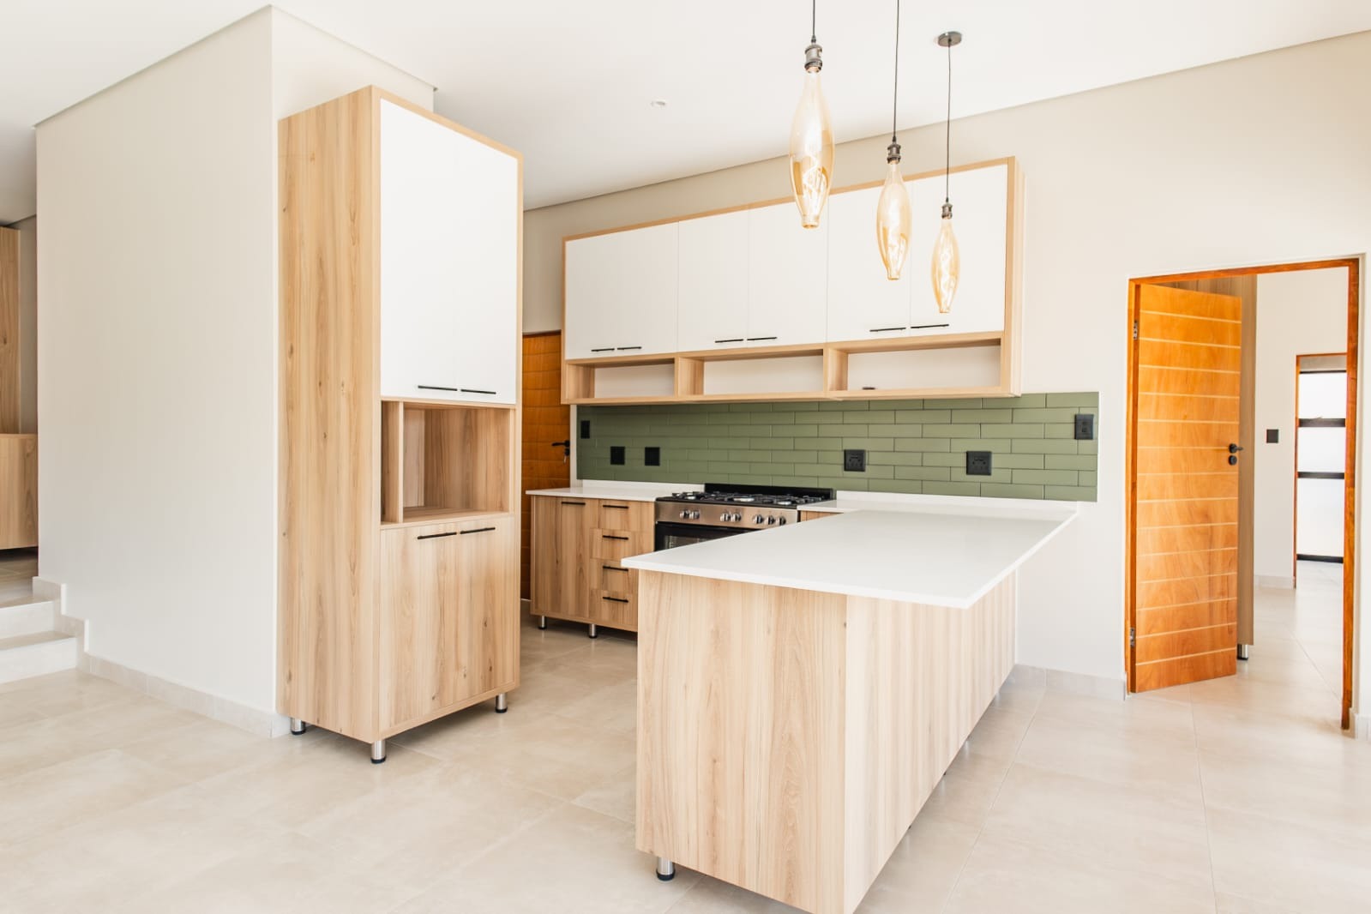
- High-end, modern finishes throughout
Available Units
Unit D - R2 290 000
Unit C - R2 350 000
Unit B - R2 390 000
Set in the sought-after Wild Olive Estate, this contemporary
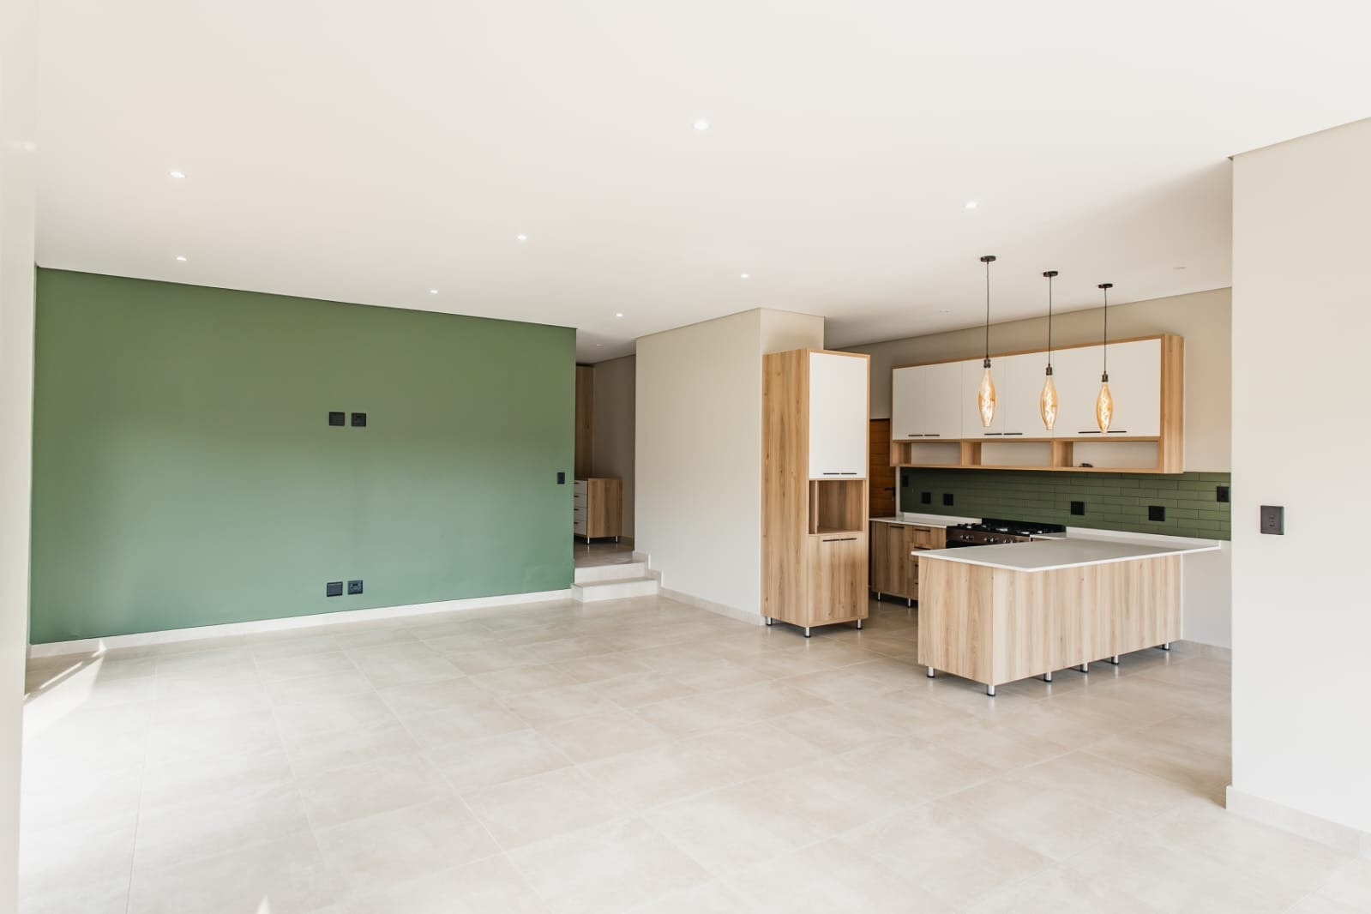
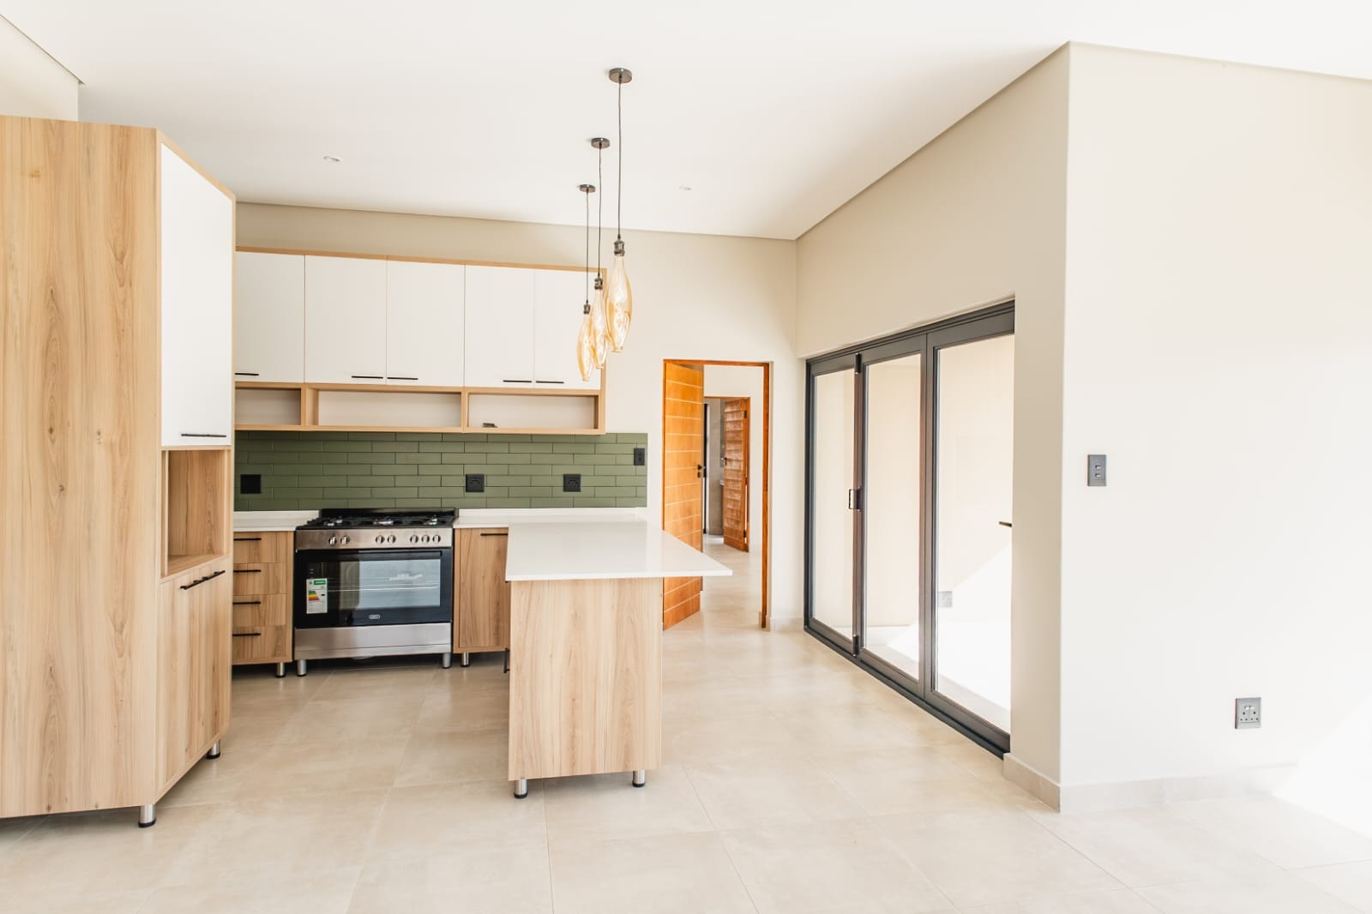
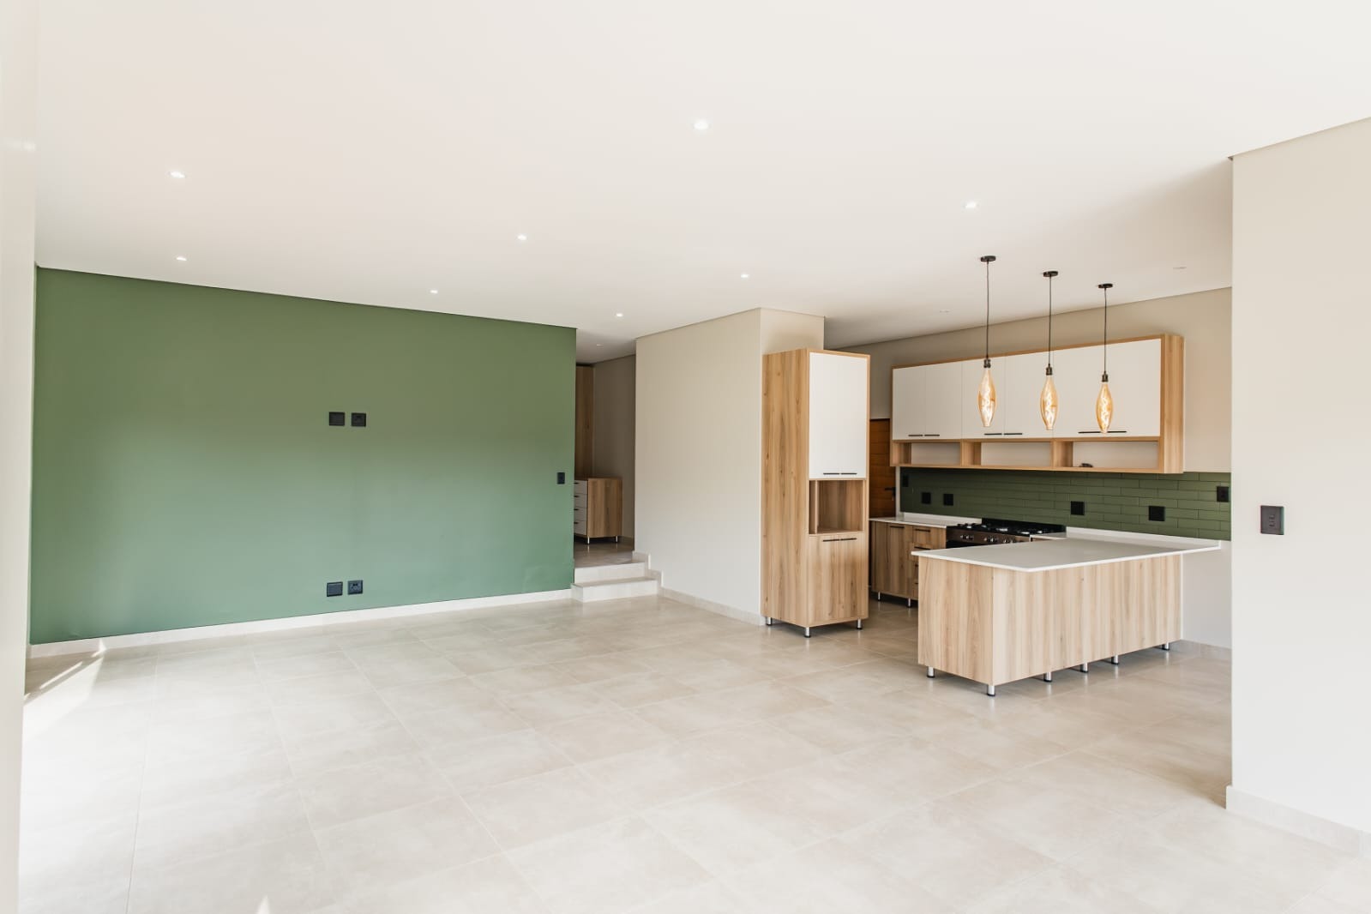
townhouse offers a seamless flow from living to cooking and entertaining.
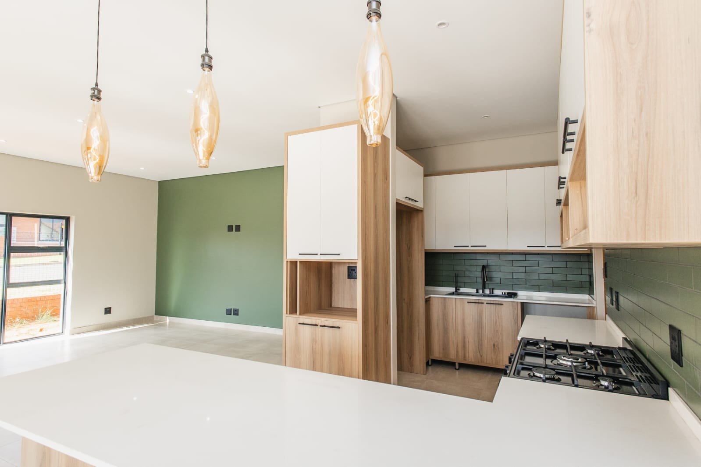
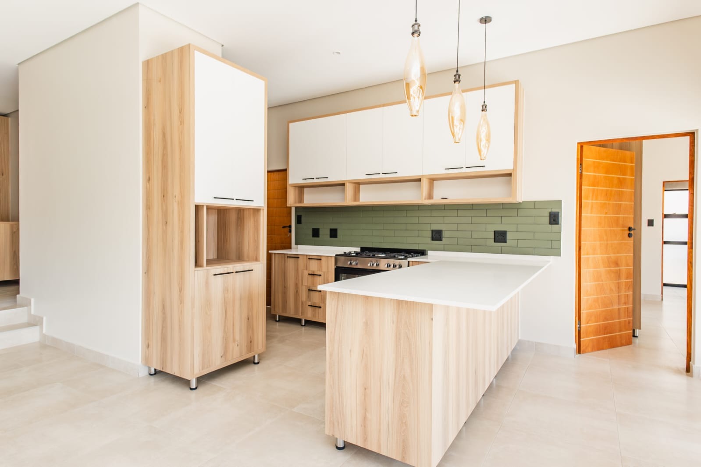
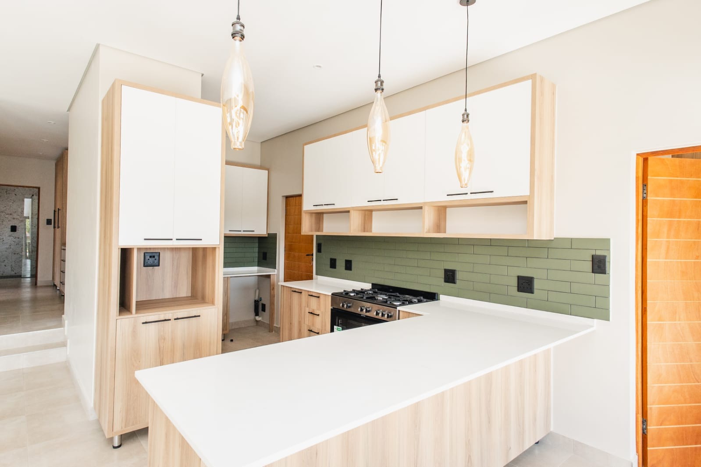
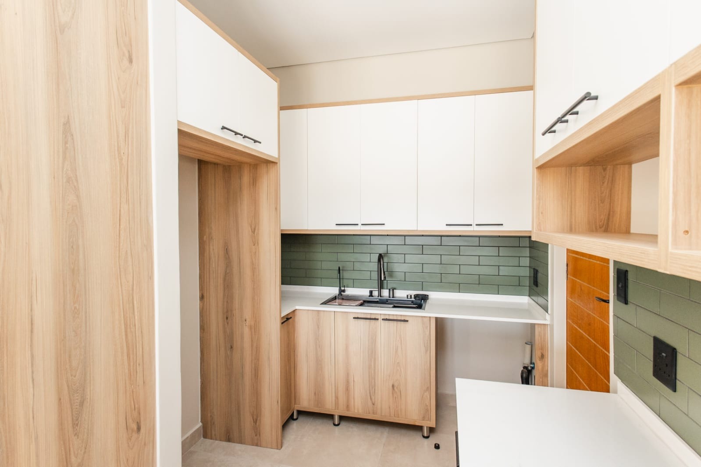
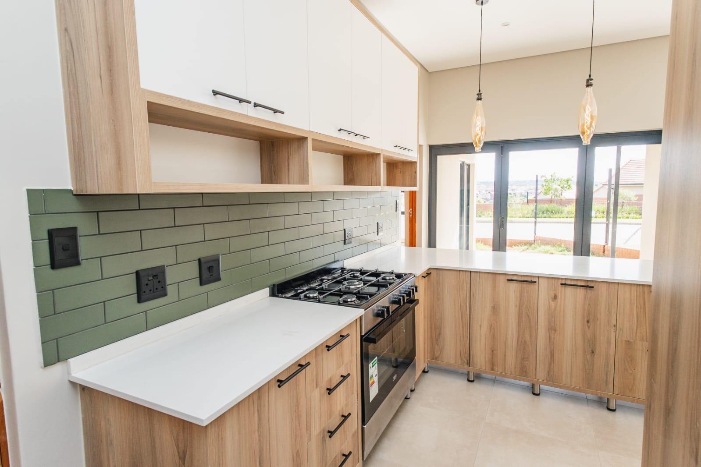

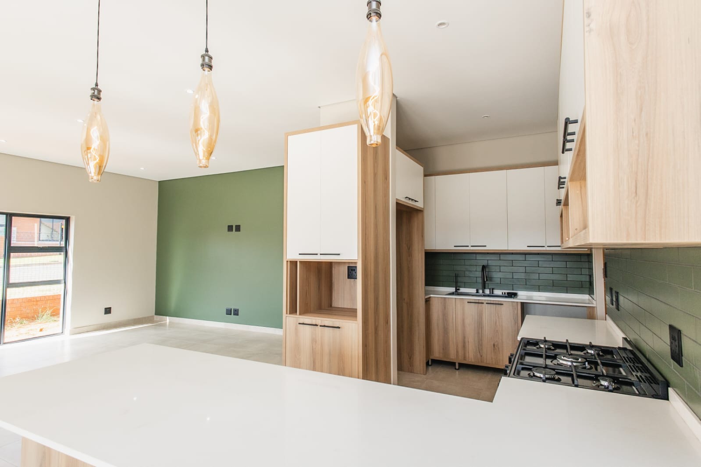
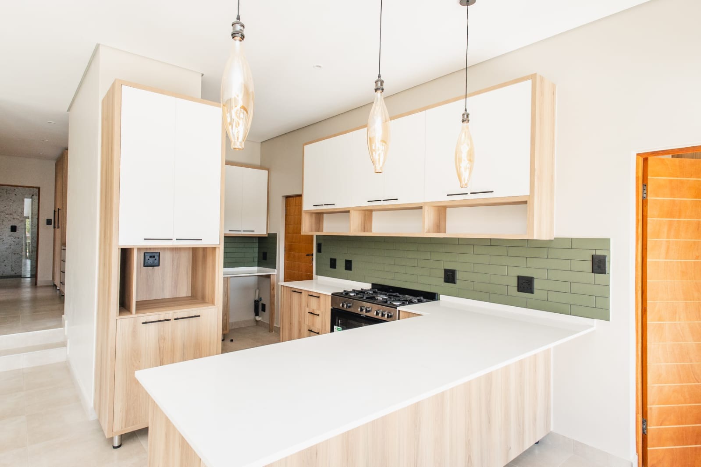
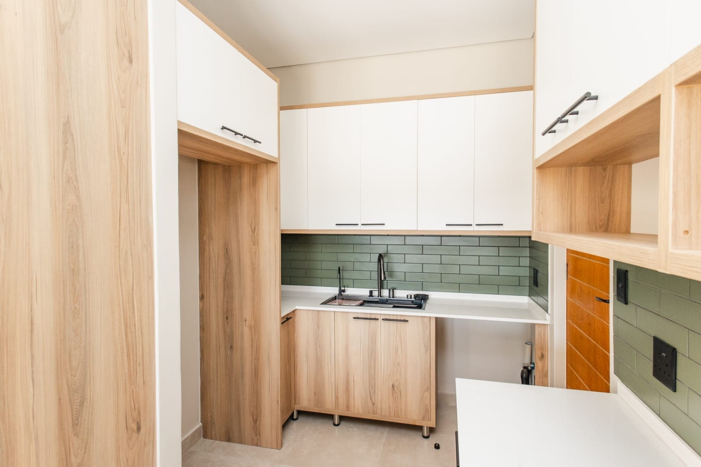
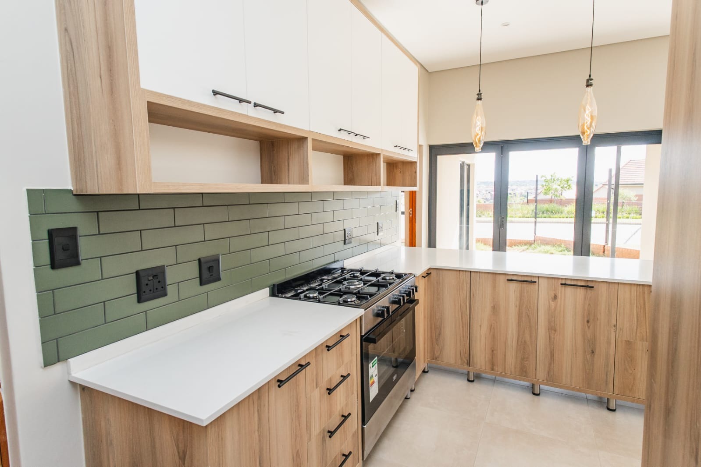
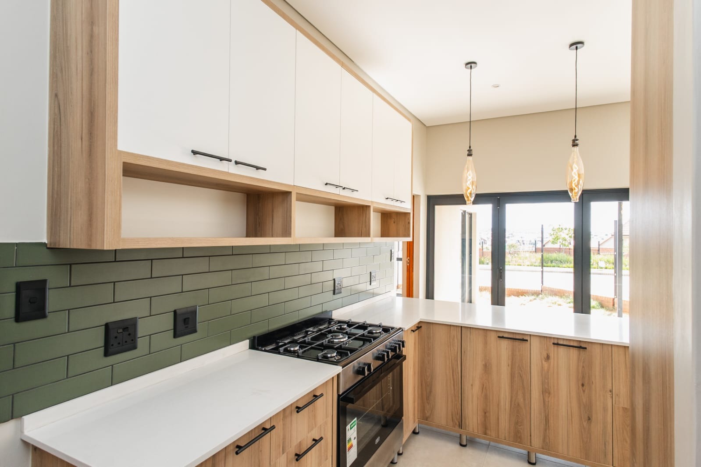
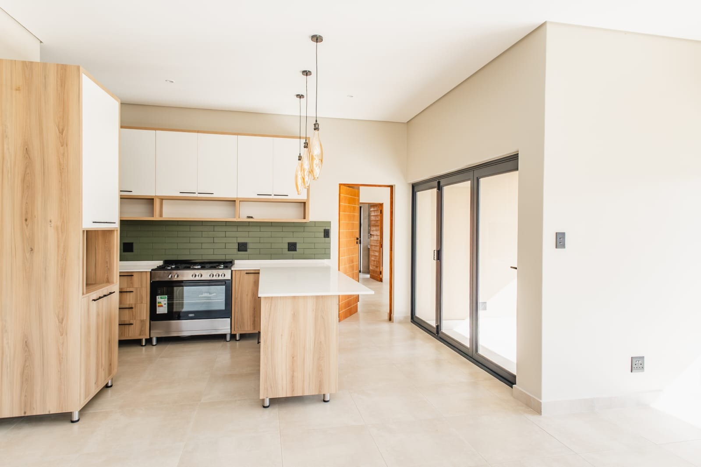
The open plan kitchen features a centre island, gas hob and stove, with
loads of built in cupboards and a practical scullery.
Large, tiled living spaces lead to a sunny patio and landscaped
courtyard, perfect for relaxed outdoor moments or a casual braai with friends.
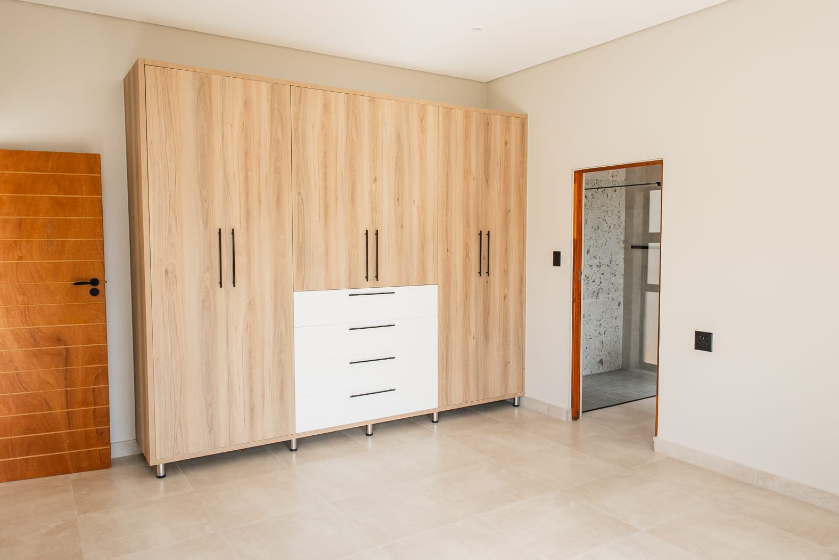
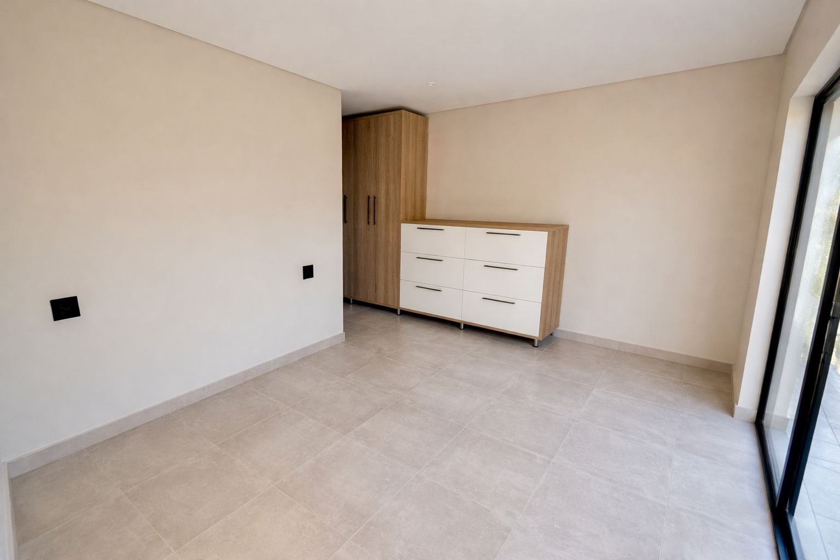
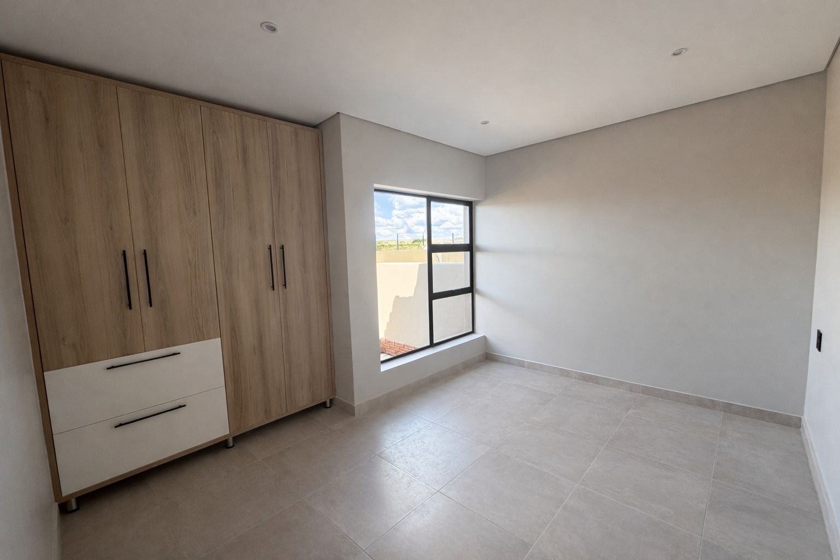
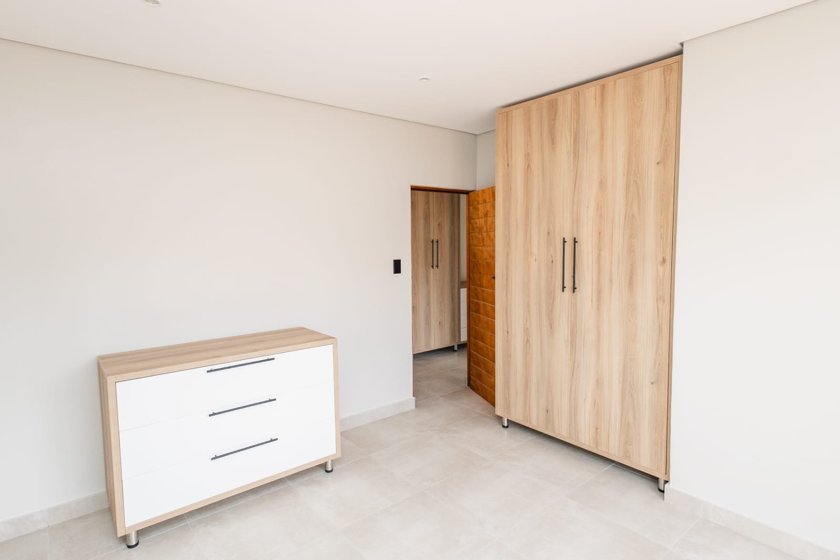
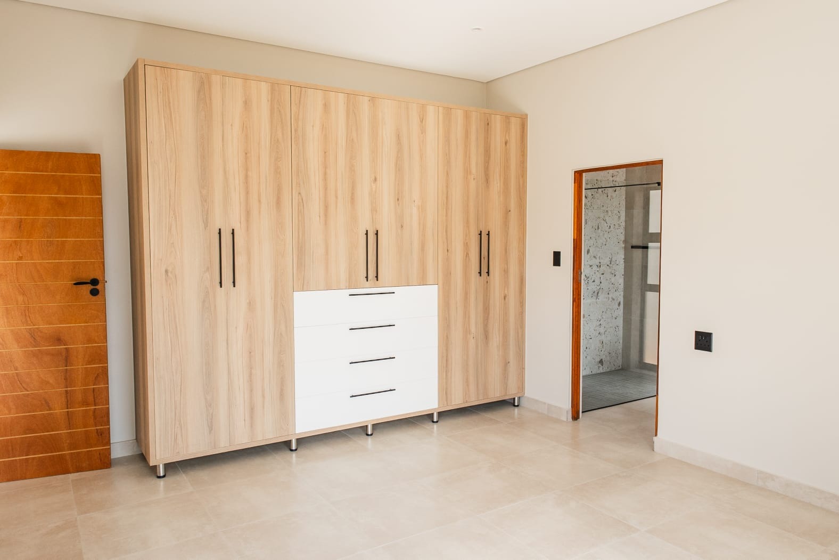
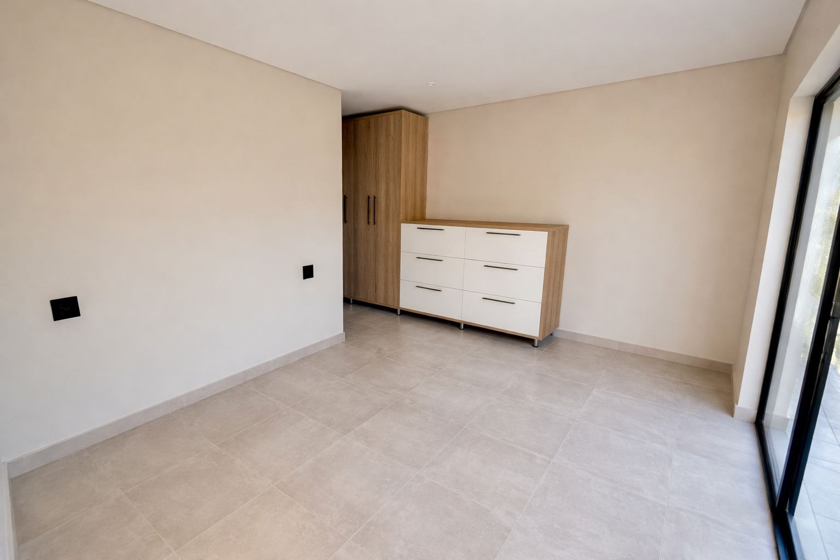
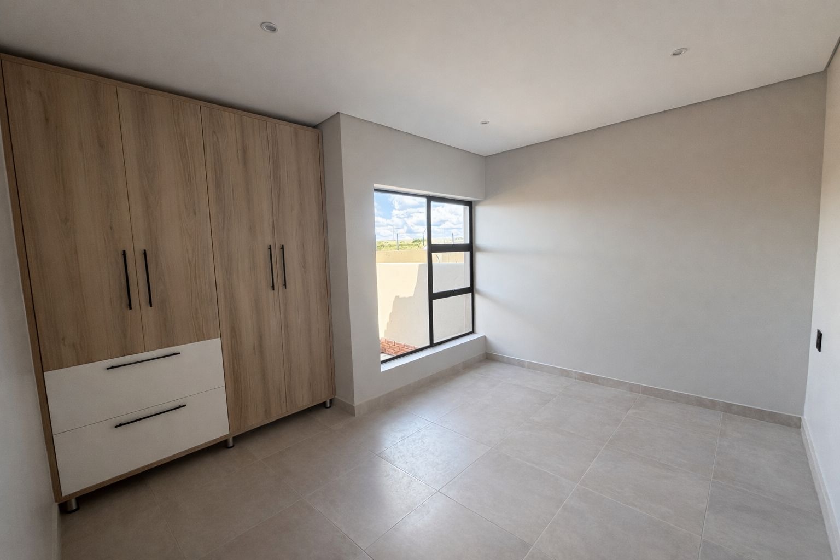
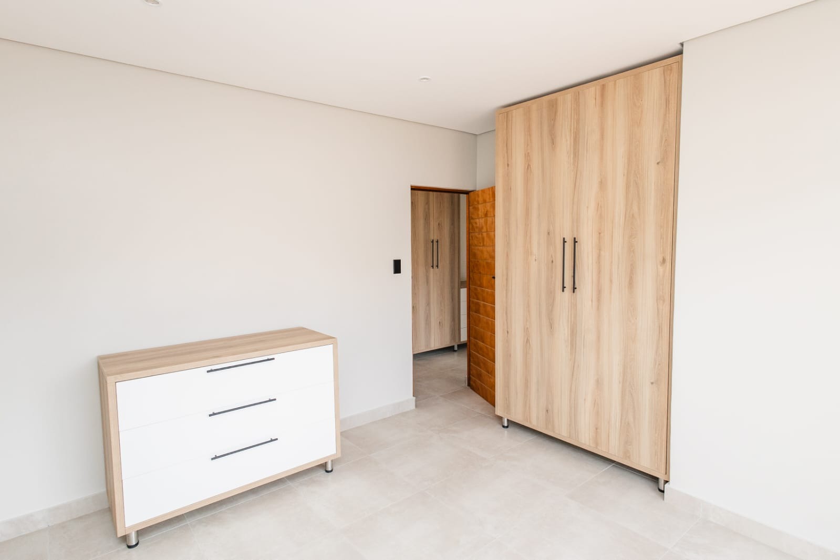
Provides three well placed bedrooms with
built in cupboards, all finished with tiled floors for easy upkeep.
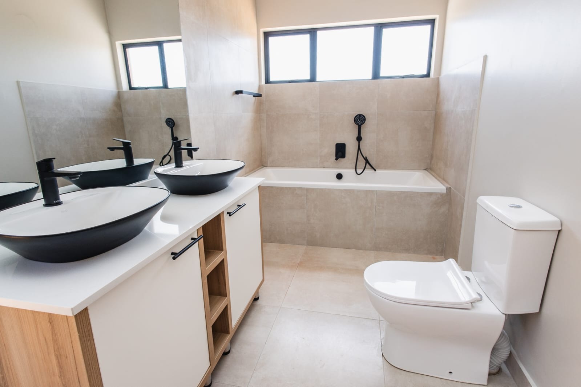
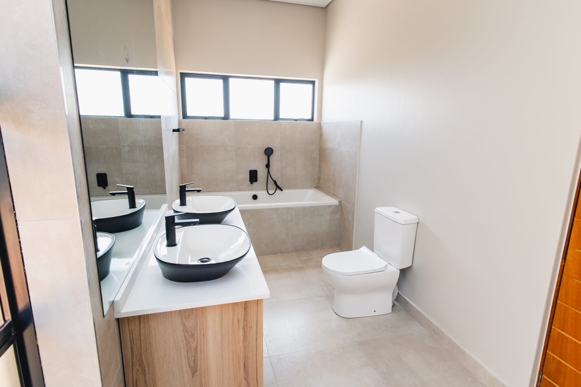
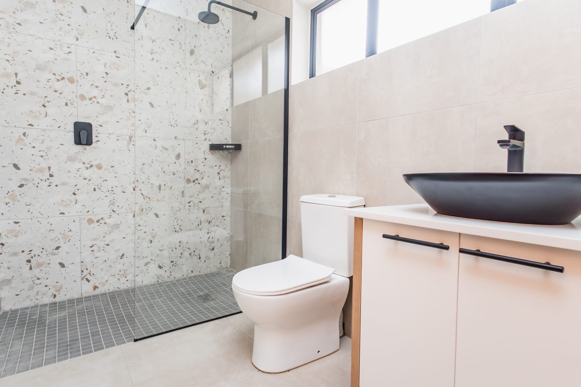
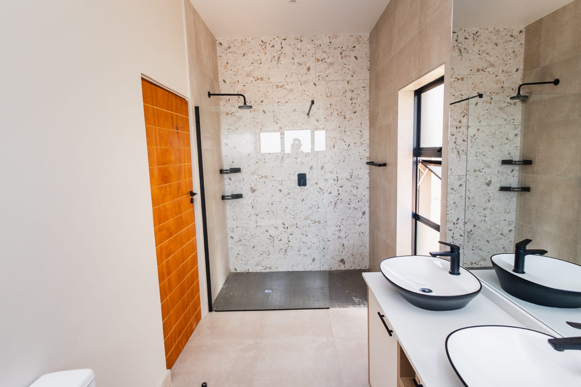
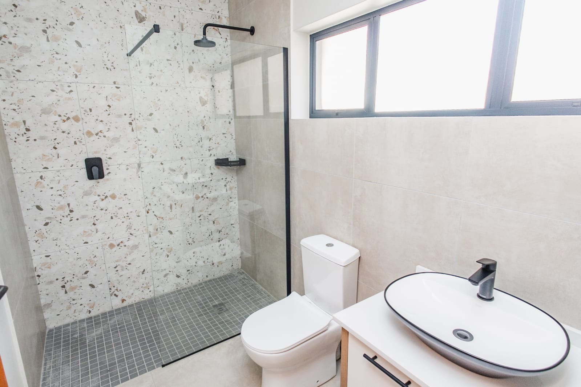
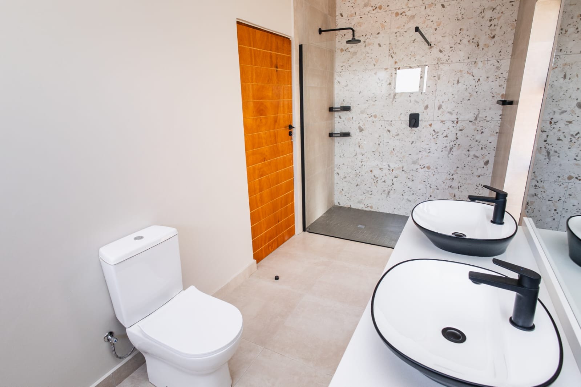
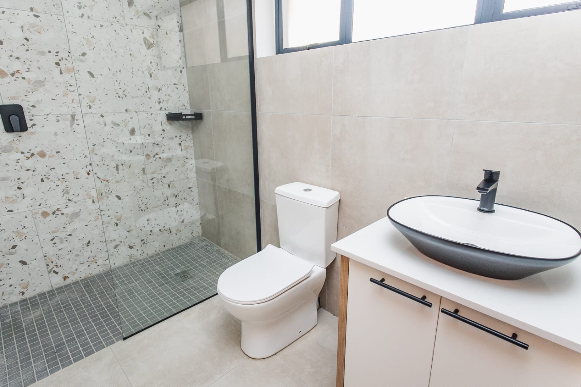
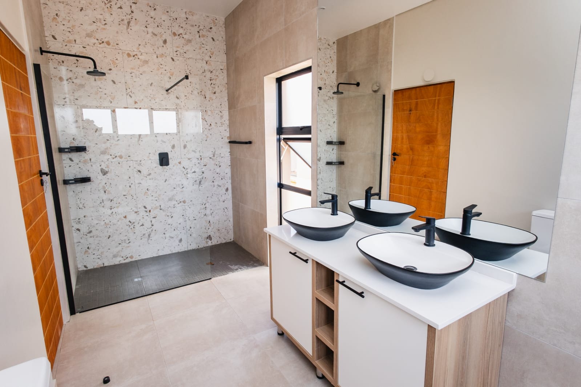
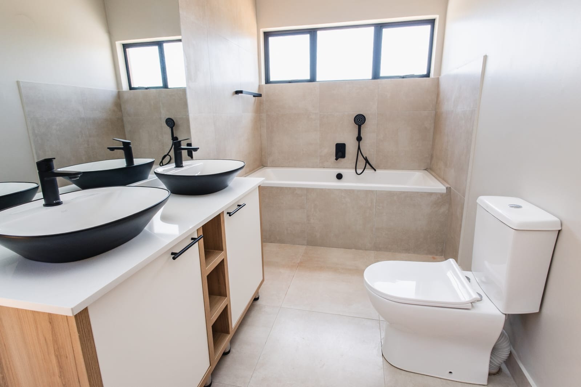
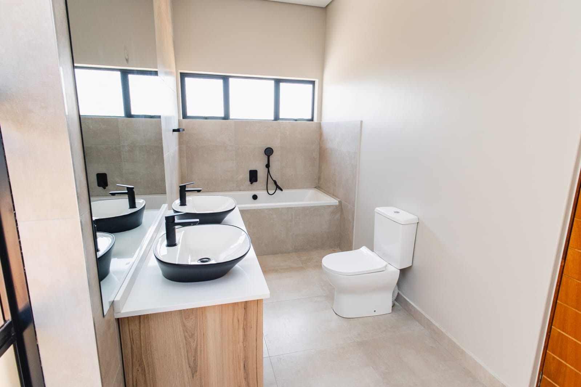
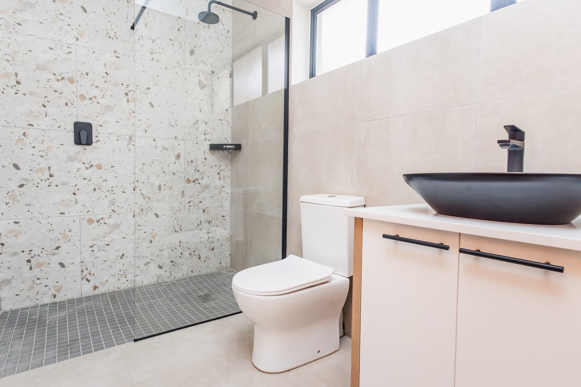
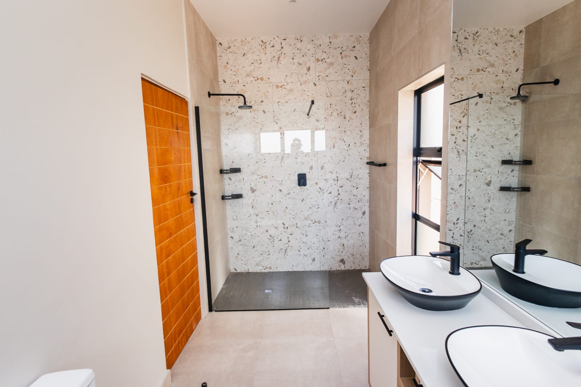
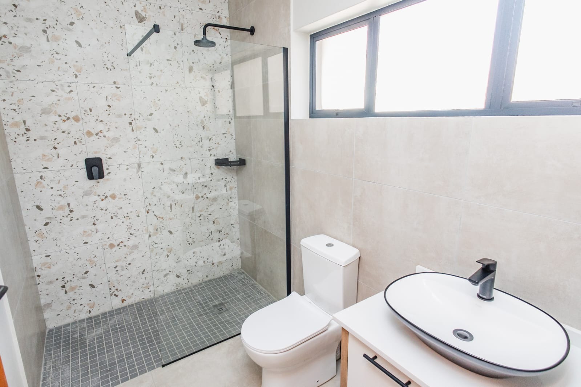
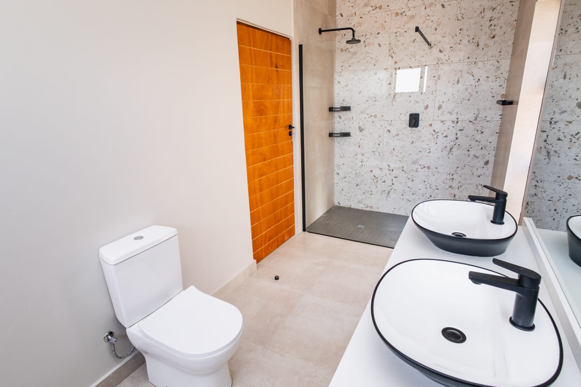
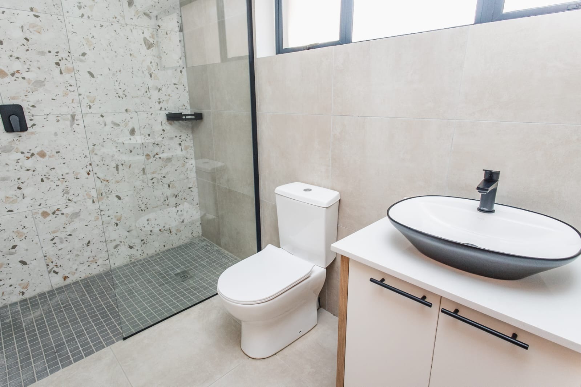
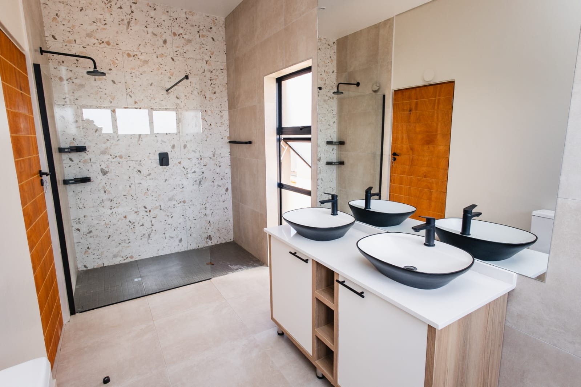
Two bathrooms including an en suite main bath and
shower, double basins ensure comfort for the whole family.
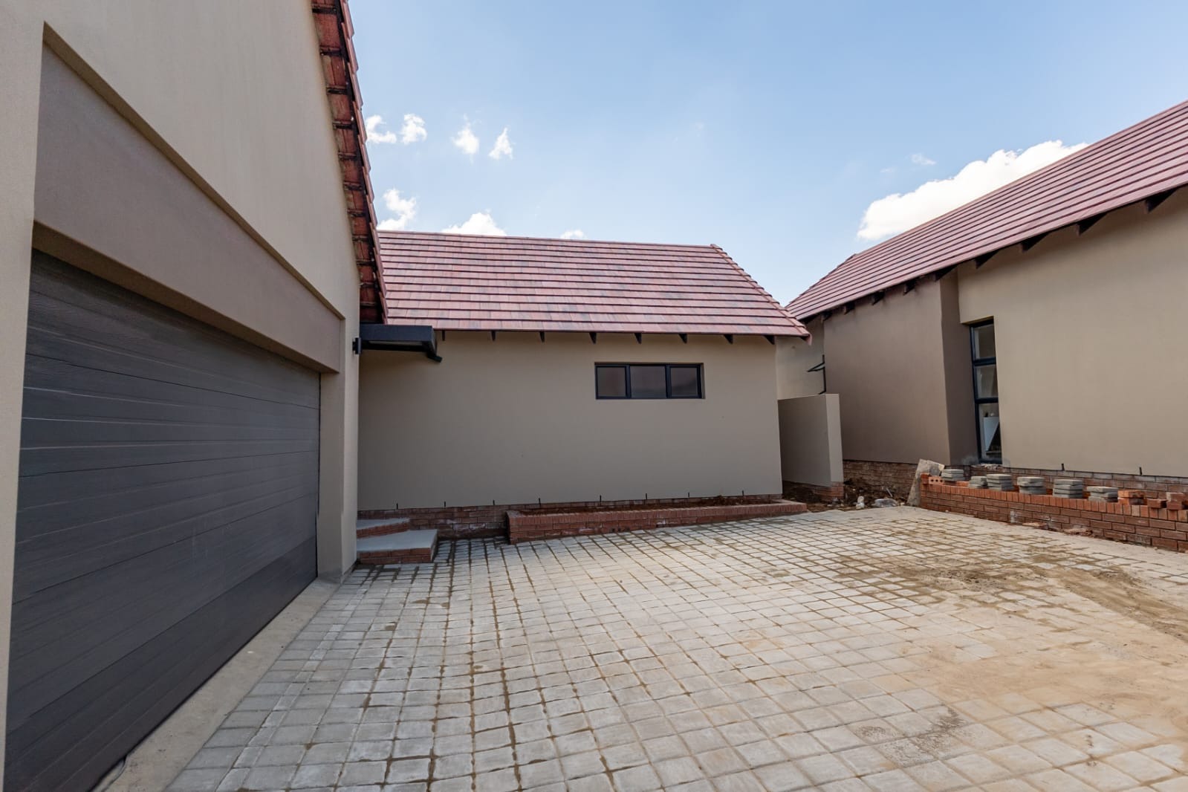
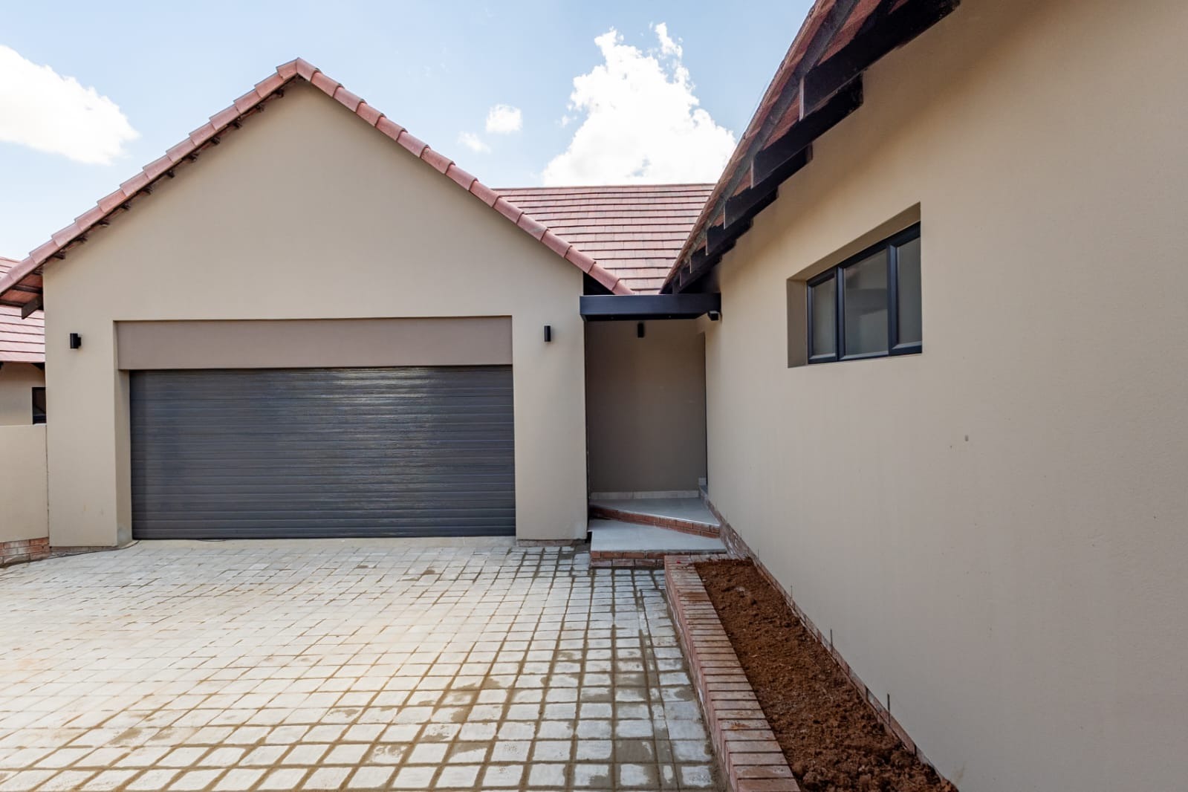
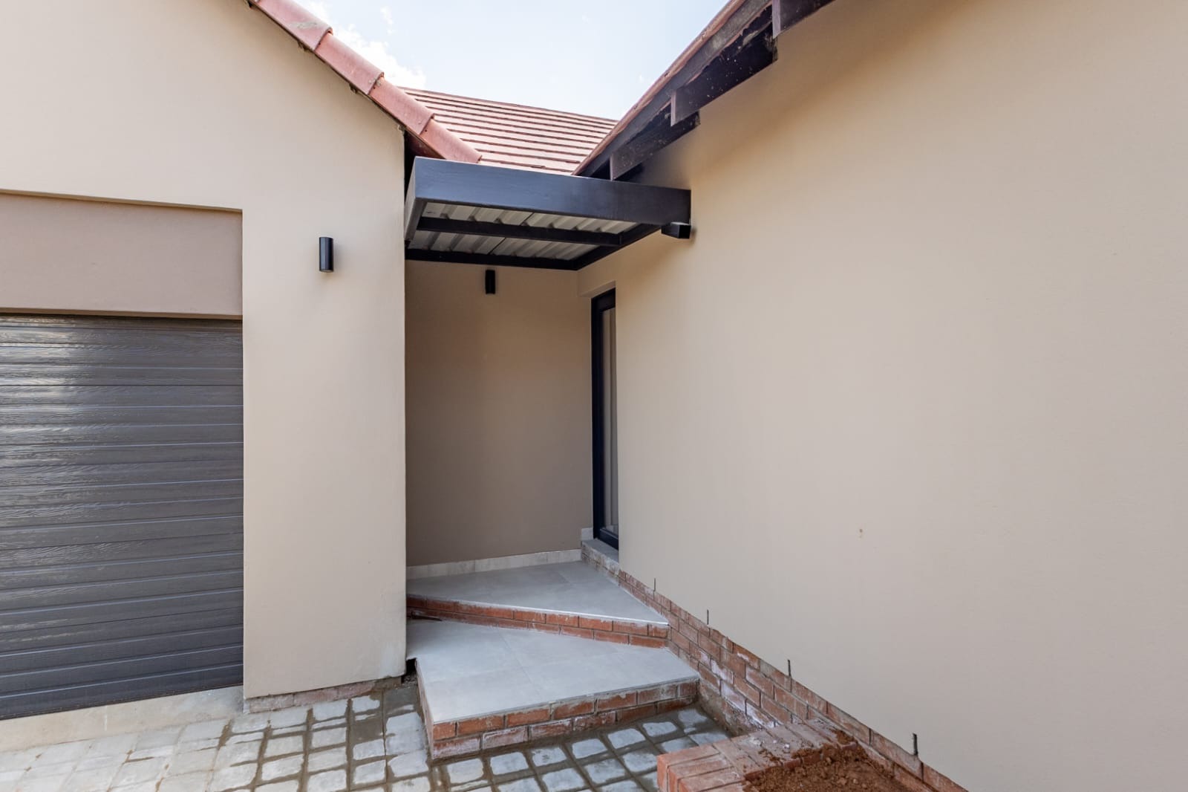
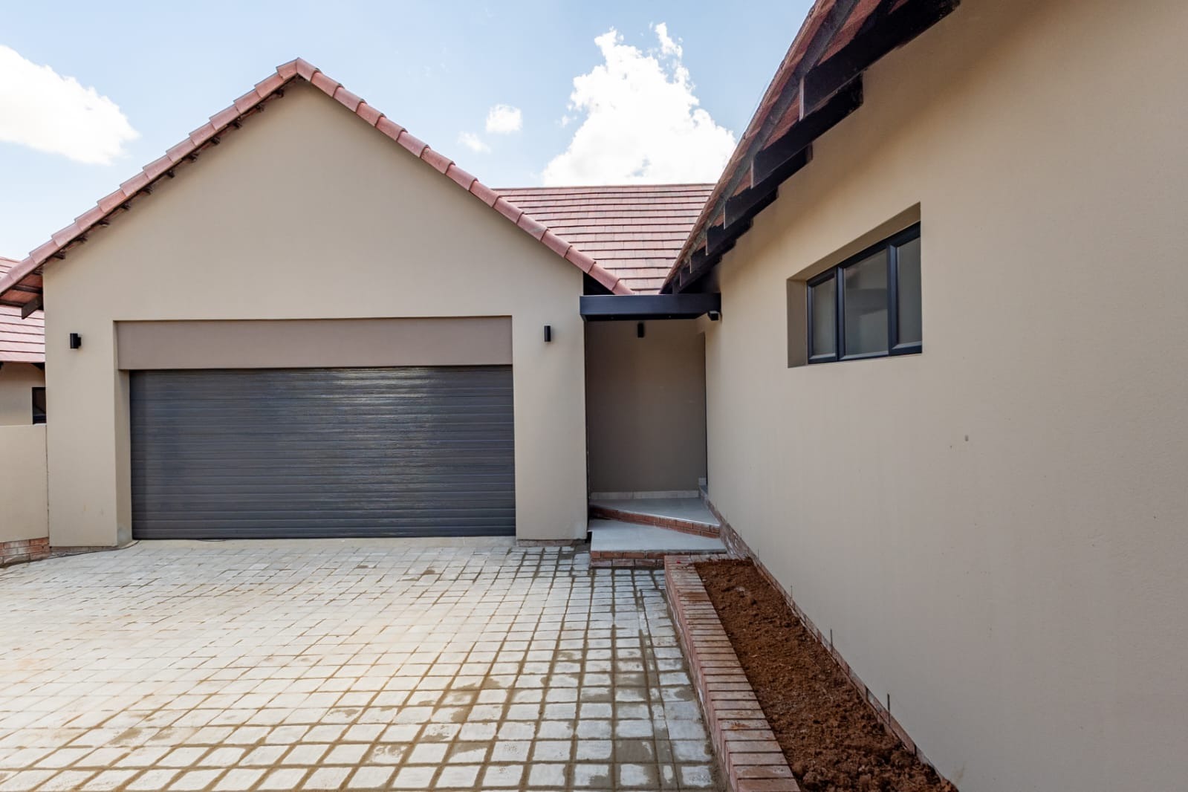
A double, electrically operated garage and secure, fenced surrounds add
peace of mind, while the communal garden and lighting elevate curb appeal.
With 24-hour security, CCTV, and defined visitor parking, this home is designed
for modern living with a distinct South African lifestyle. Pets are not allowed.
This is a turnkey opportunity to enjoy a stylish, low maintenance
lifestyle in a vibrant Bloemfontein enclave.
Contact me today to arrange a viewing and secure your unit!!
Property Details
- 3 Bedrooms
- 2 Bathrooms
- 2 Garages
- 1 Lounges
- 1 Dining Area
Property Features
| Bedrooms | 3 |
| Bathrooms | 2 |
| Garages | 2 |
| Floor Area | 196 m2 |
