- 5
- 4
- 2
- 408 m2
- 839.0 m2
Monthly Costs
Monthly Bond Repayment ZAR .
Calculated over years at % with no deposit. Change Assumptions
Affordability Calculator | Bond Costs Calculator | Bond Repayment Calculator | Apply for a BondBond Calculator

Disclaimer: The estimates contained on this webpage are provided for general information purposes and should be used as a guide only. While every effort is made to ensure the accuracy of the calculator, RE/MAX of Southern Africa cannot be held liable for any loss or damage arising directly or indirectly from the use of this calculator, including any incorrect information generated by this calculator, and/or arising pursuant to your reliance on such information.
Mun. Rates & Taxes: ZAR 5267.00
Monthly Levy: ZAR 500.00
Property description
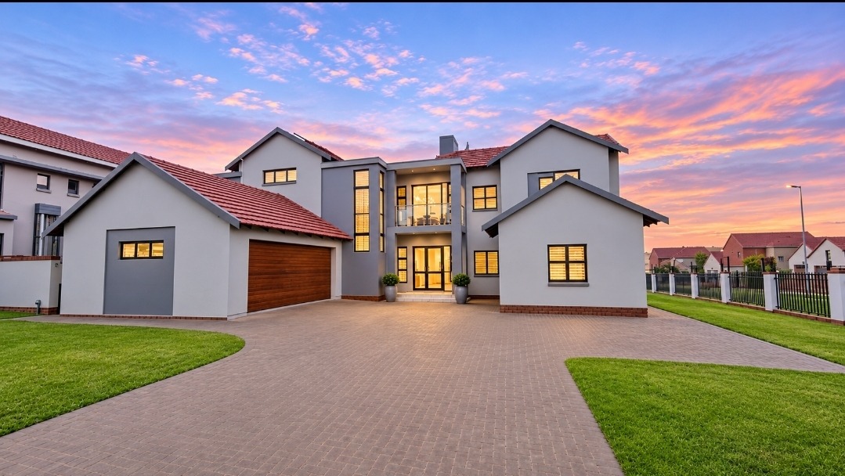
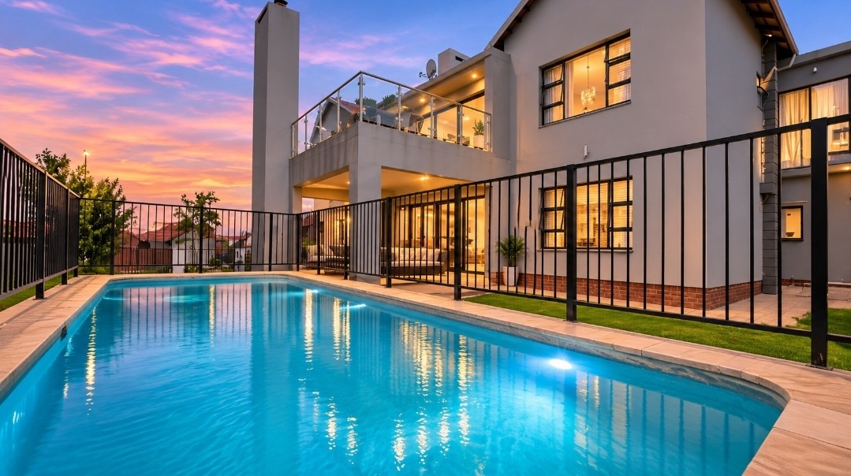
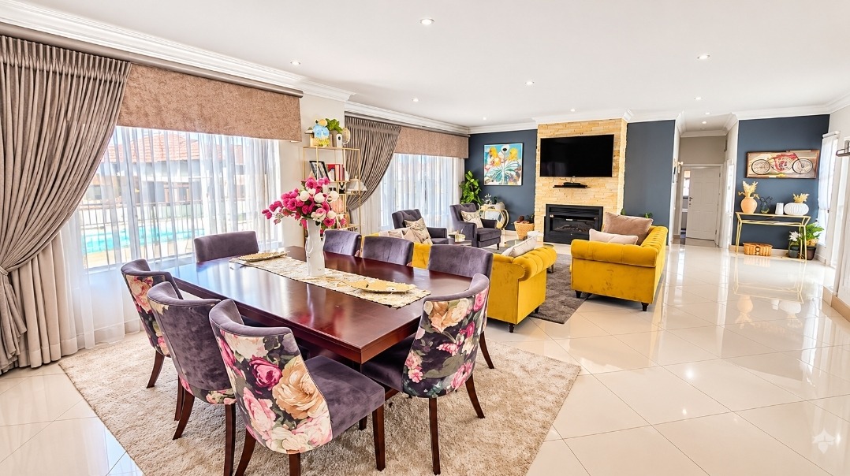
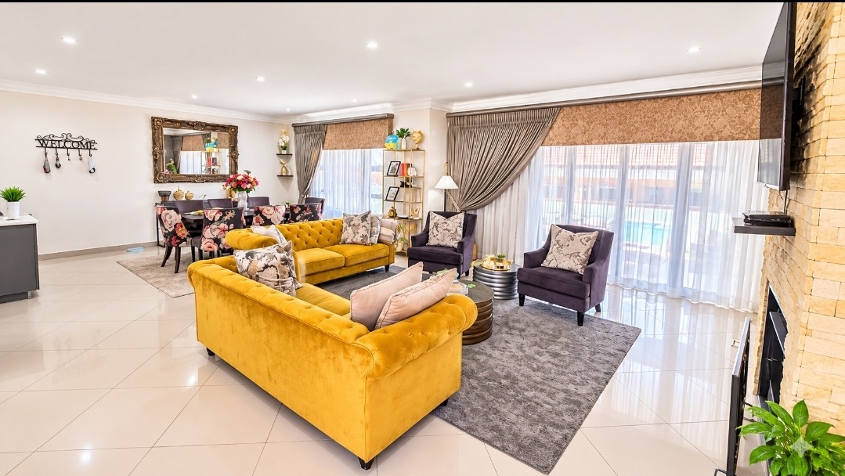
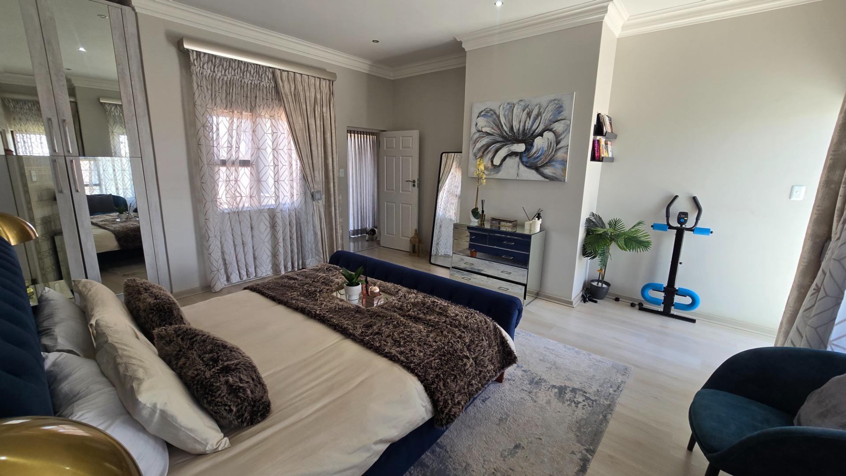
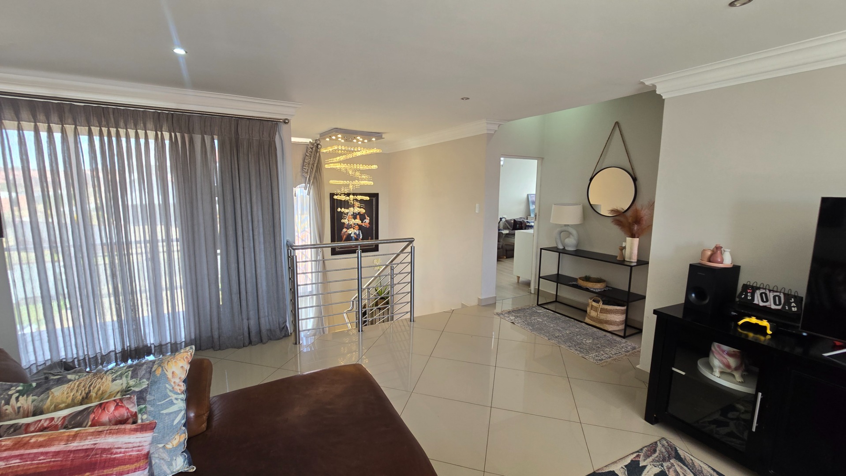
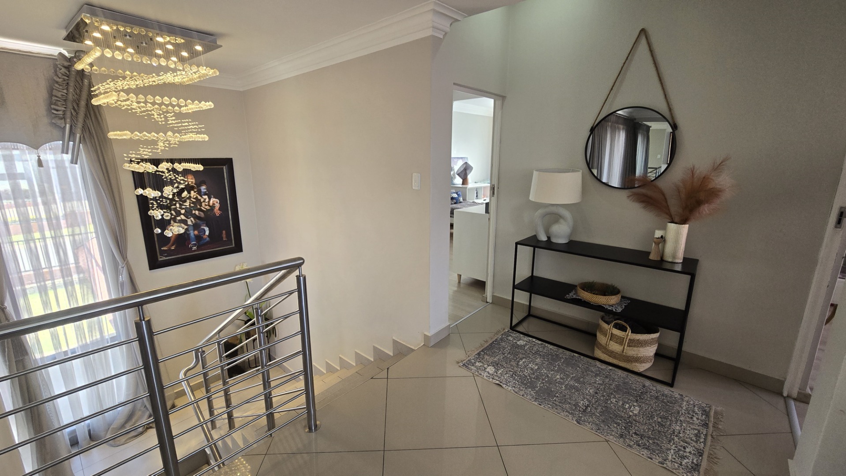
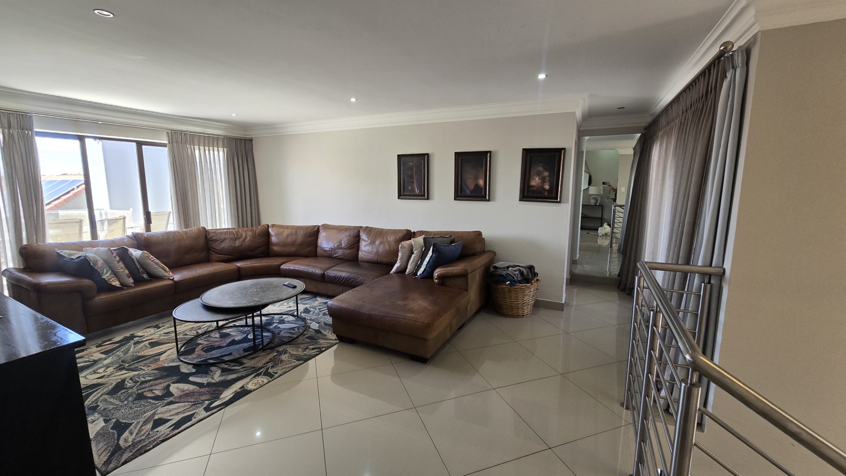
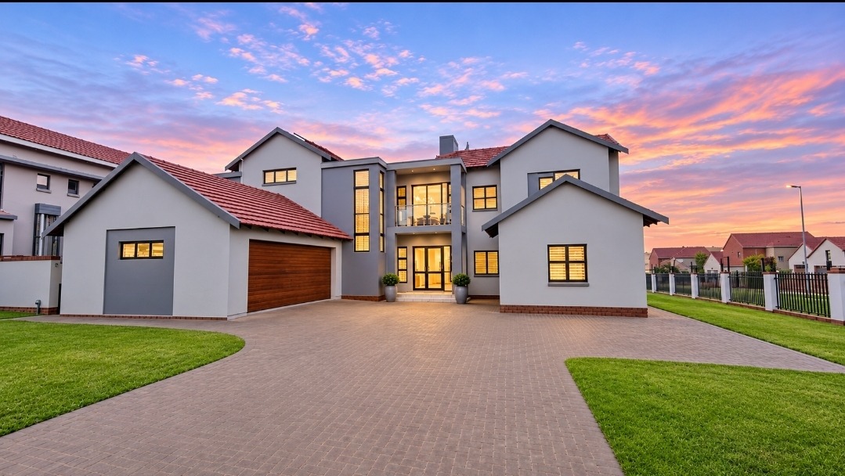
Spacious Family Home with Pool and Entertainment Areas in Wild Olive Estate
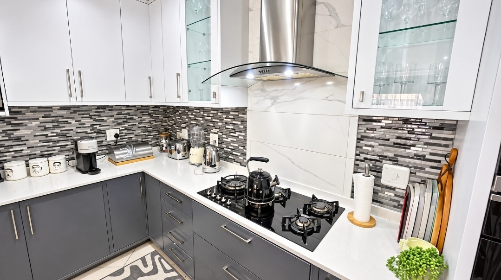
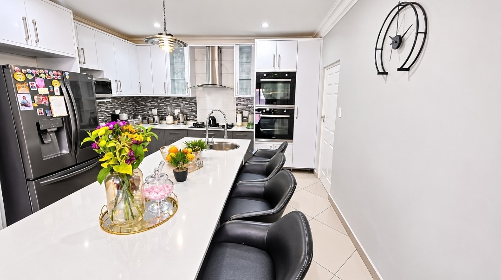
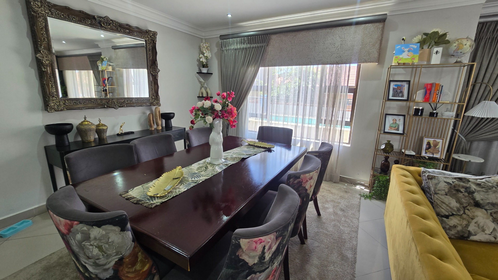
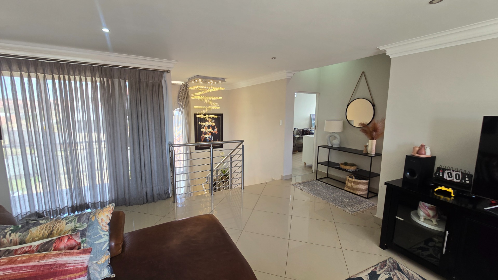
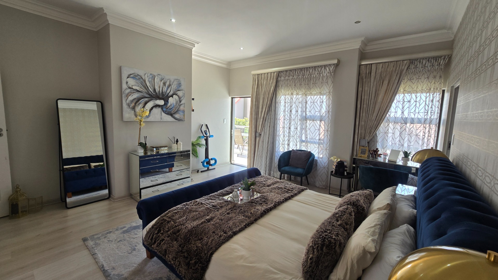
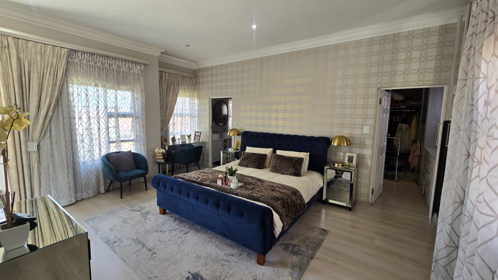
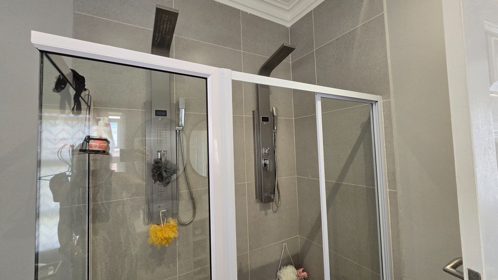
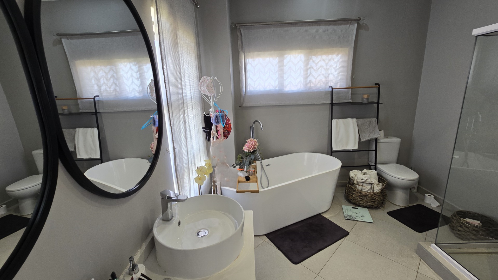
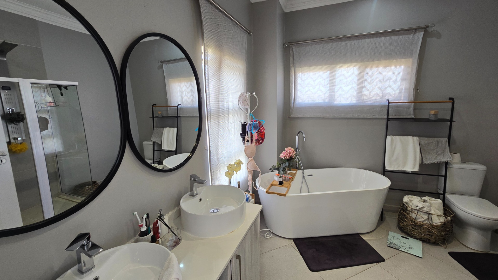
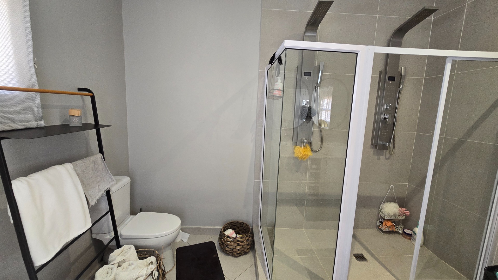
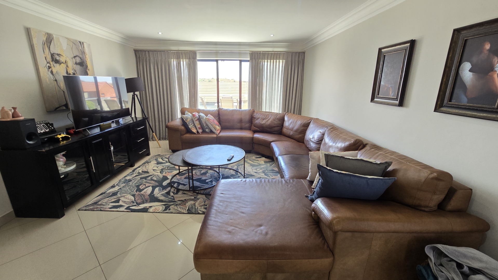
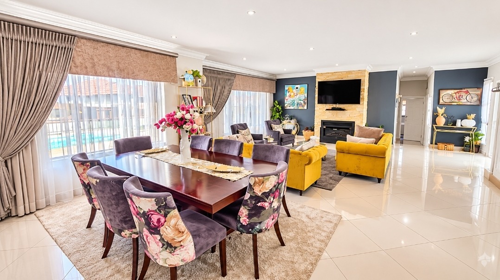
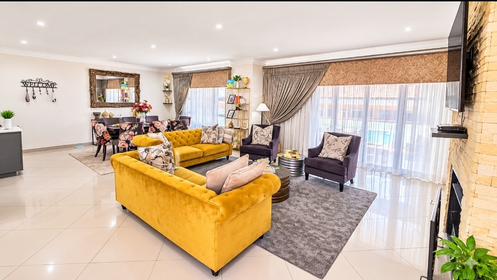
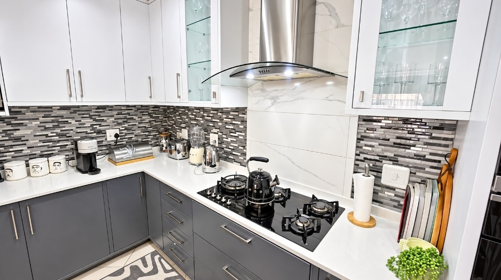
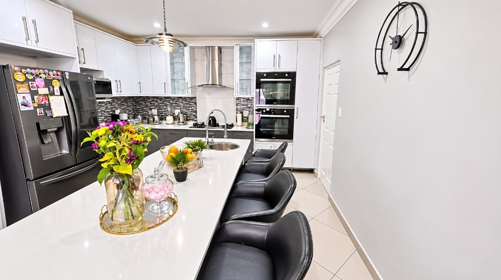
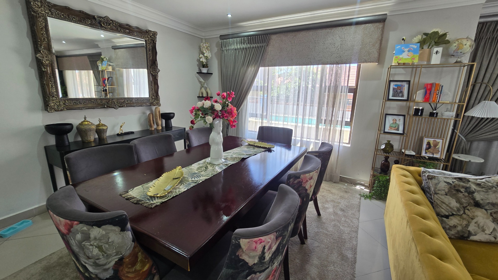
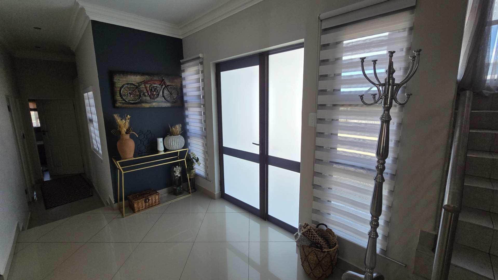
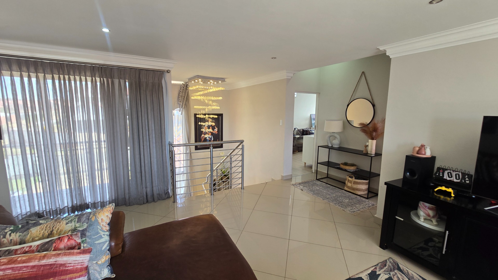
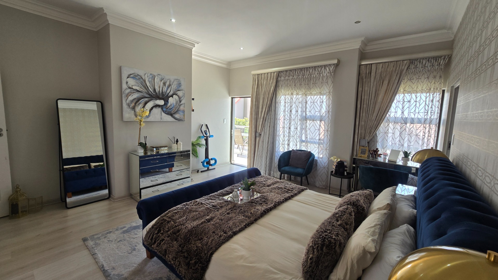
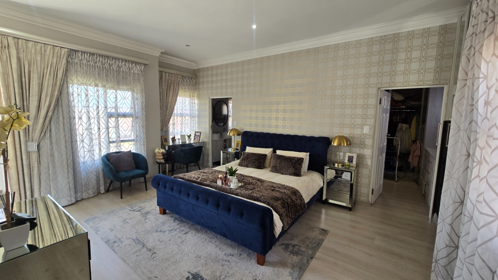
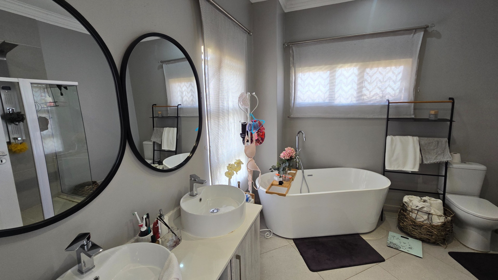
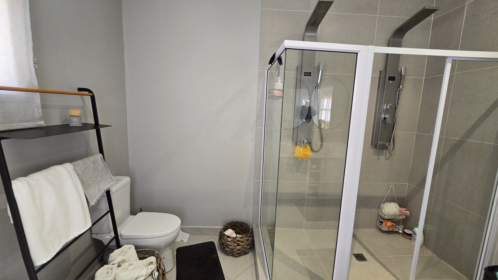
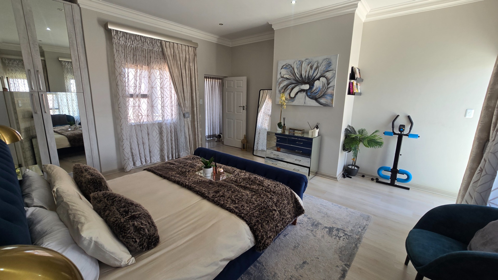
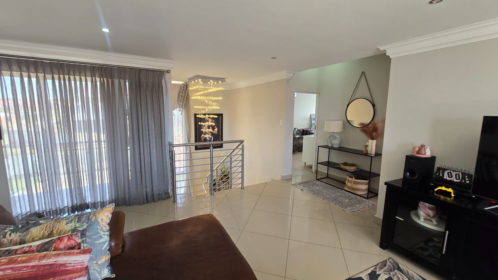
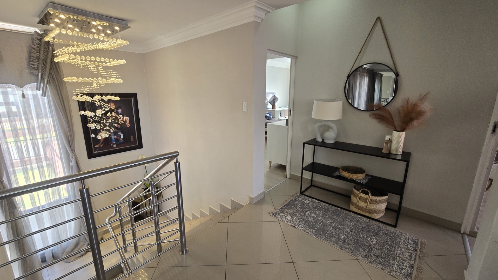
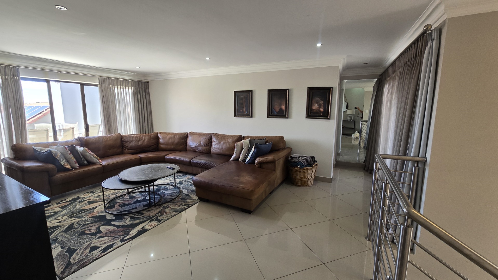
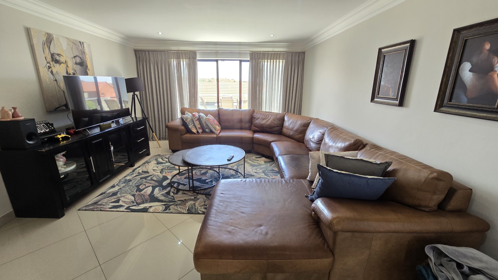
This freestanding house in Wild Olive Estate, Bloemfontein, offers five bedrooms and four bathrooms across a spacious floor size. The open-plan living areas flow naturally into the dining room, with two lounges providing space for family life. Large windows with sheer curtains and roller blinds bring in plenty of natural light. The kitchen is finished in modern grey and white cabinetry, granite counter tops with a glass-fronted display unit, a gas hob and built-in ovens.
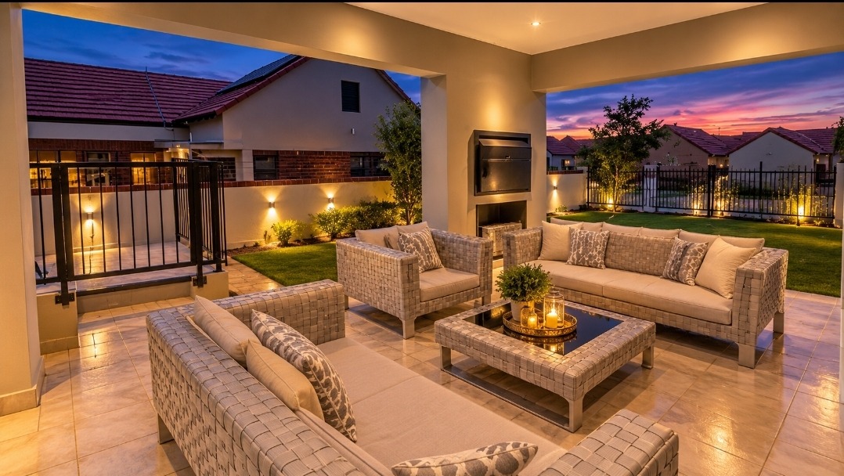
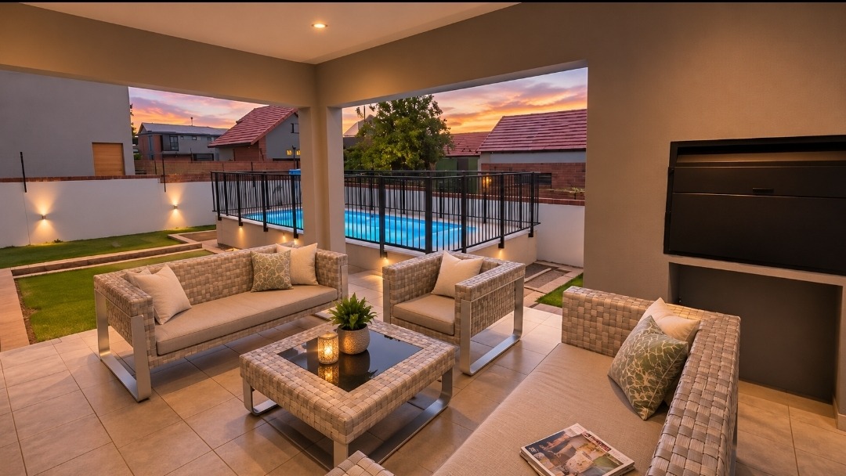
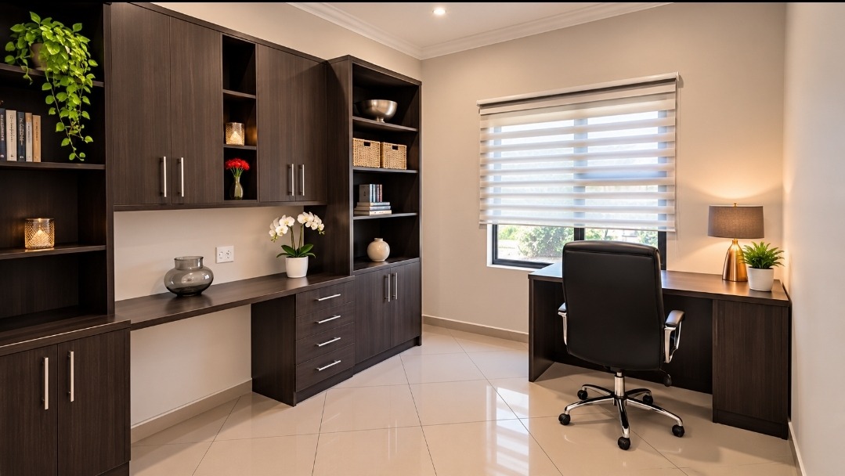
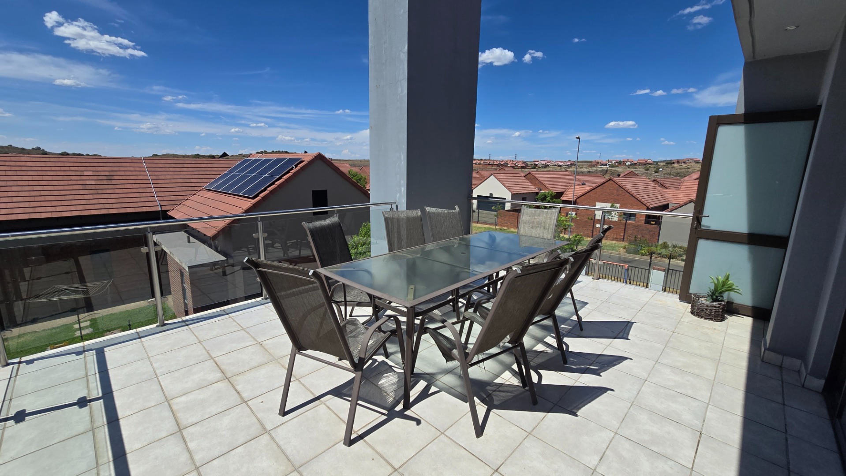
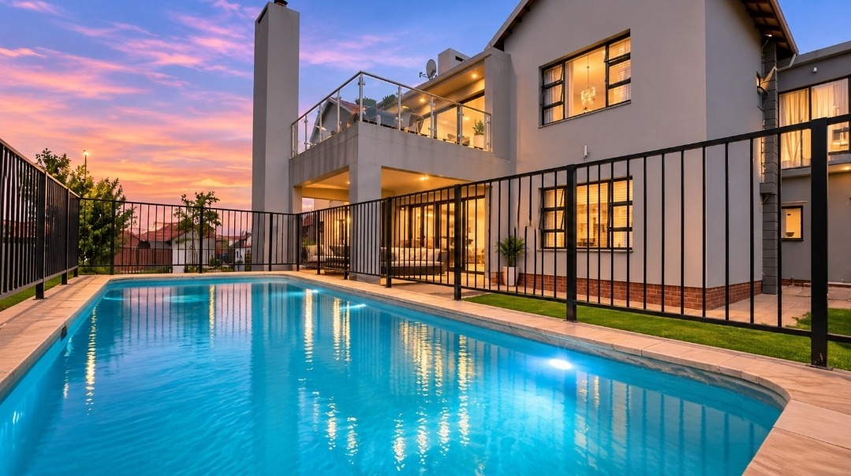
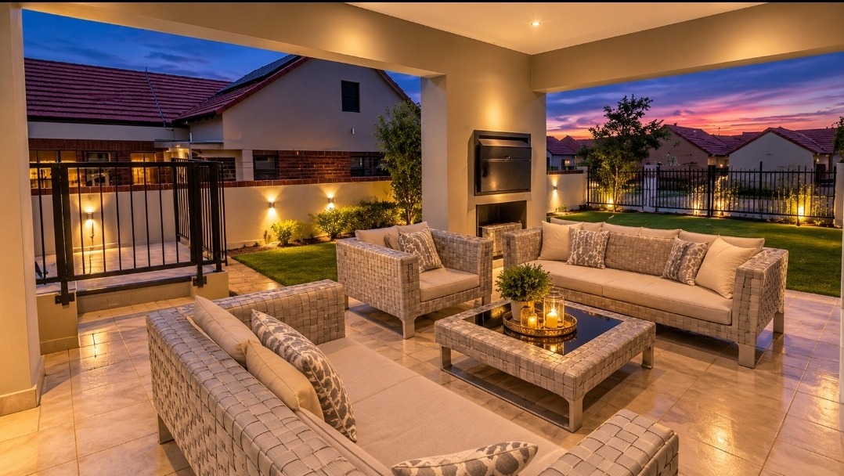
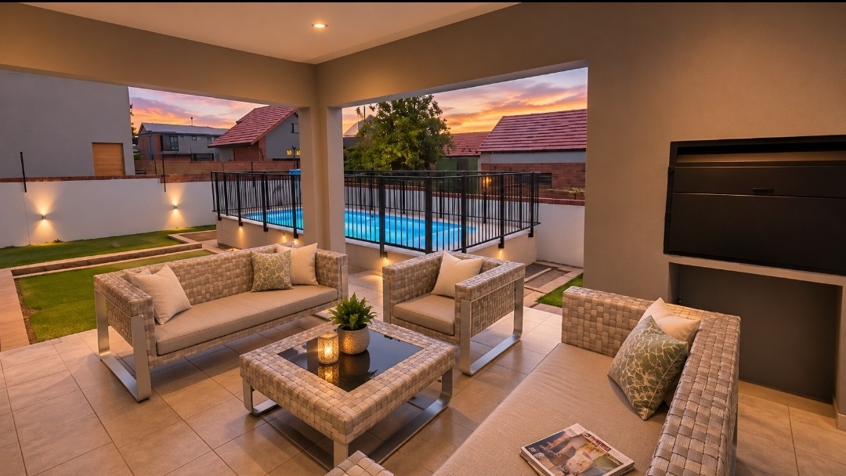
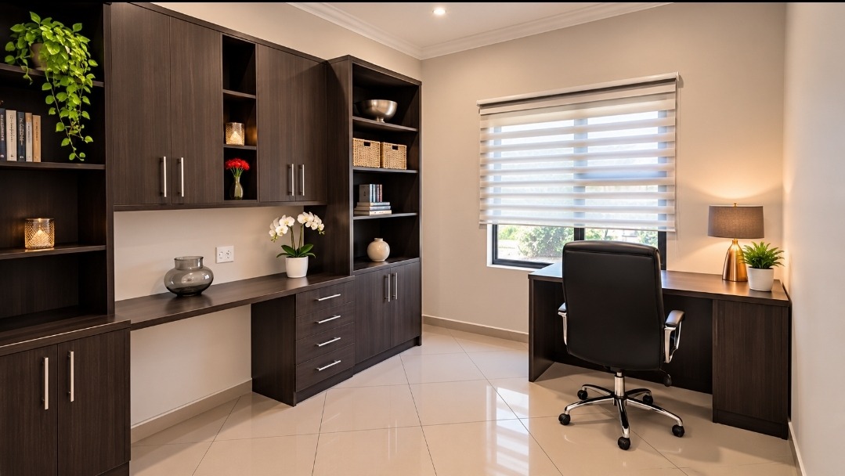
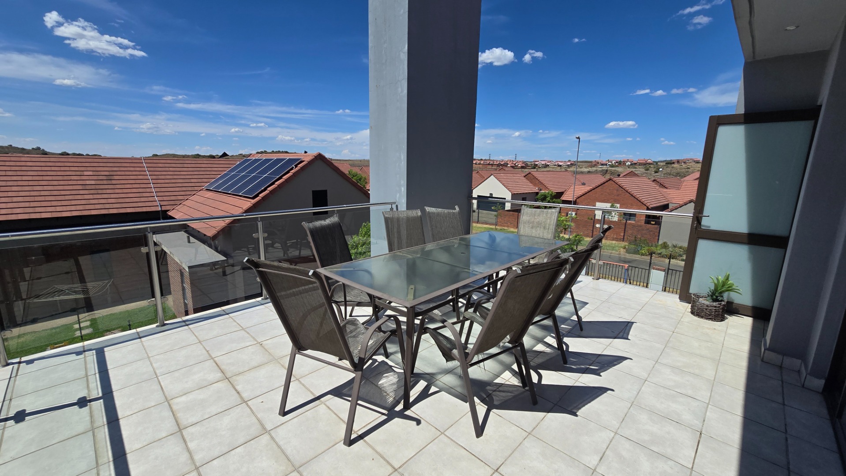
Outdoors, the property offers a lap pool, a covered patio with built-in braai and a well-kept lawn. The erf measures 839 sqm and is totally walled and electric fenced. A balcony on the upper level overlooks the grounds. A study with built-in shelving and desk space suits those who work from home. A separate flatlet adds further flexibility for guests or extended family, it can also serve as Domestic quarters.
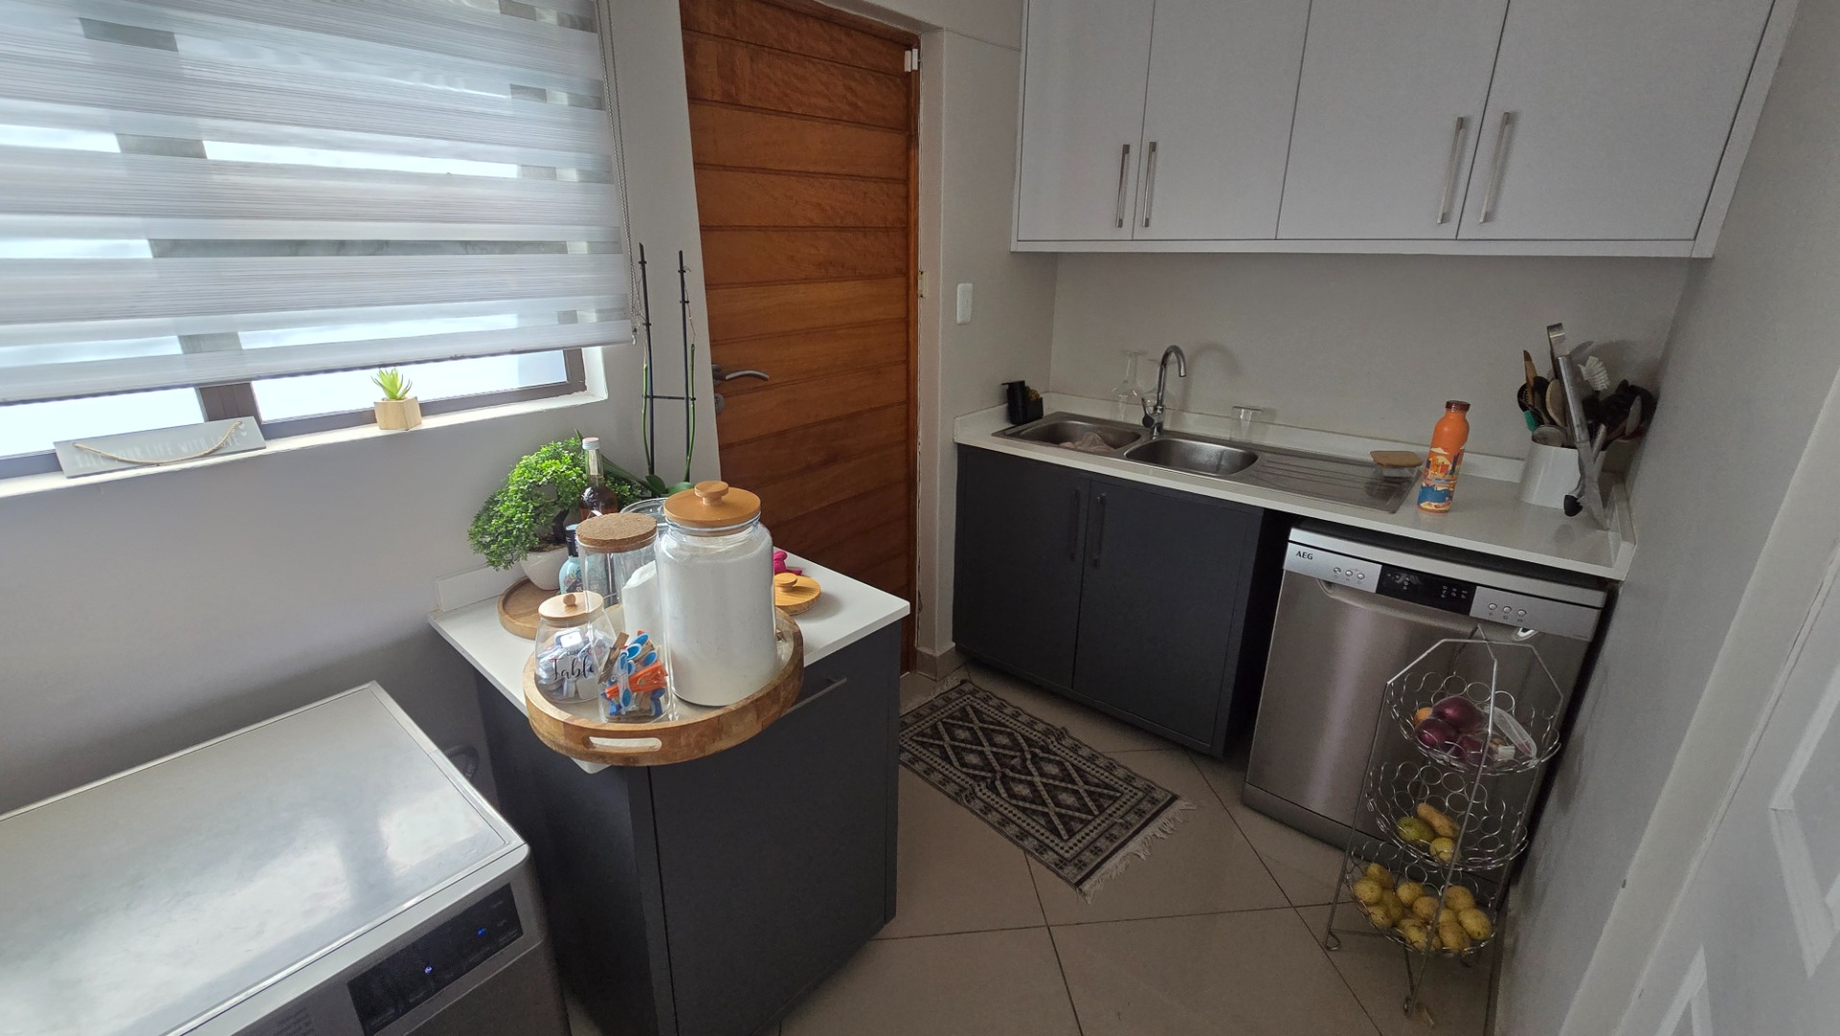
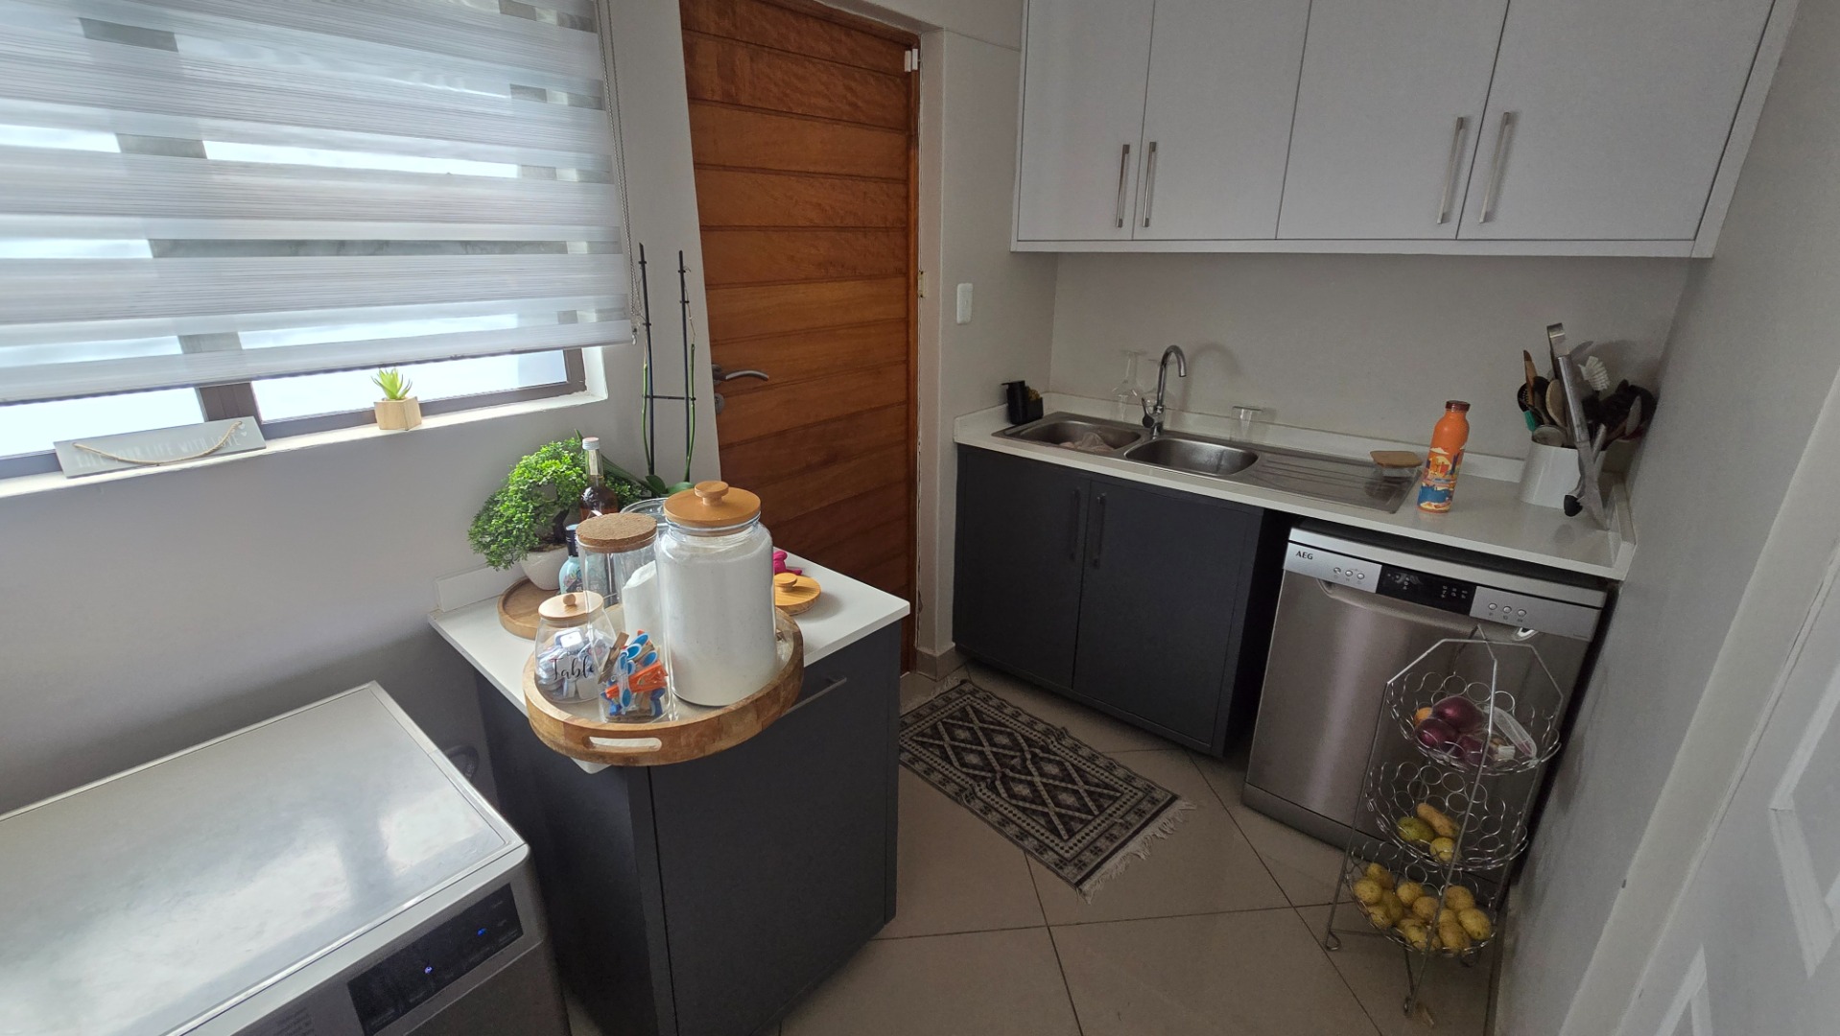
Practical features include a dedicated laundry room, an irrigation system and a sprinkler system for the garden. Fibre connectivity is available, and the property has an access gate and an alarm. Paved driveways and two garages provide convenient parking. The home suits families looking for generous living space and outdoor entertainment in a well-established estate.
Key Features
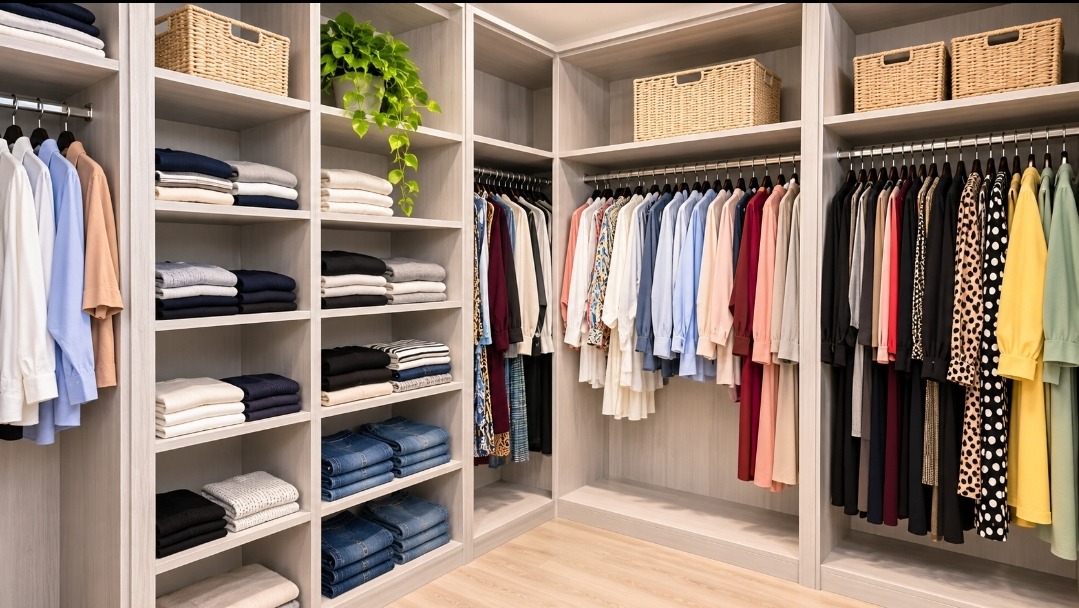
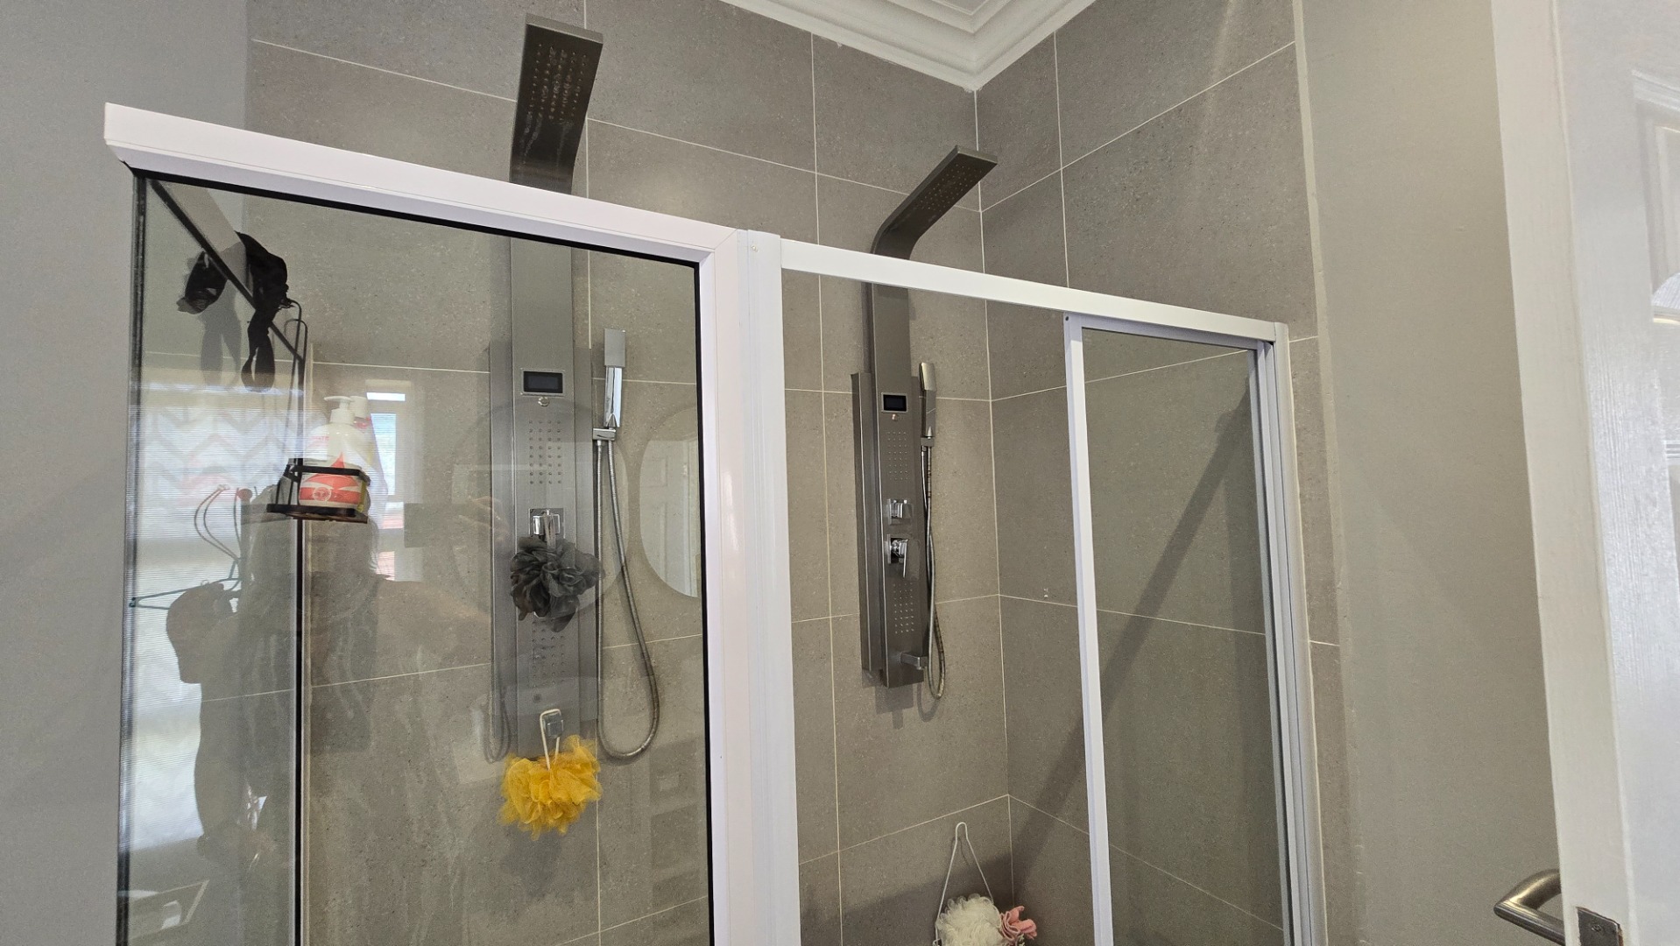
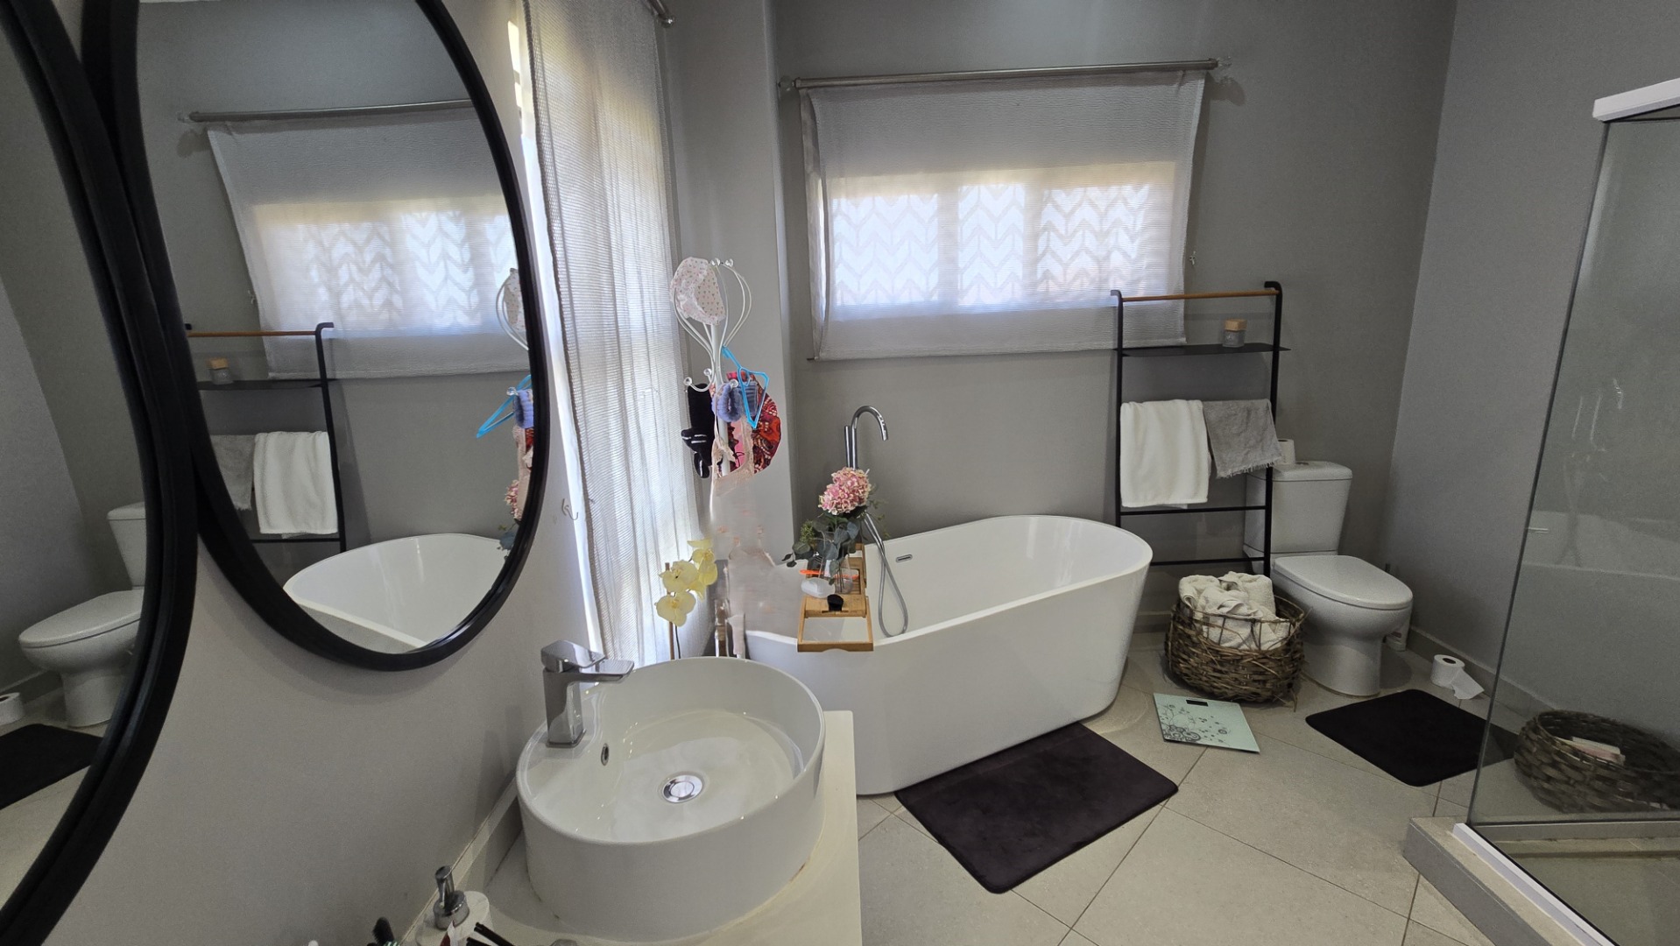
Five bedrooms, four bathrooms
Study or 5th Bedroom
Lap pool and covered patio
Built-in braai and fireplace
Separate flatlet or domestic quarters
Totally walled, electric fencing
Contact Eileen van der Walt at REMAX today to arrange a viewing.
Property Details
- 5 Bedrooms
- 4 Bathrooms
- 2 Garages
- 3 Ensuite
- 2 Lounges
- 1 Dining Area
Property Features
- Study
- Balcony
- Pool
- Deck
- Laundry
- Pets Allowed
- Access Gate
- Alarm
- Scenic View
- Kitchen
- Built In Braai
- Fire Place
- Flatlet
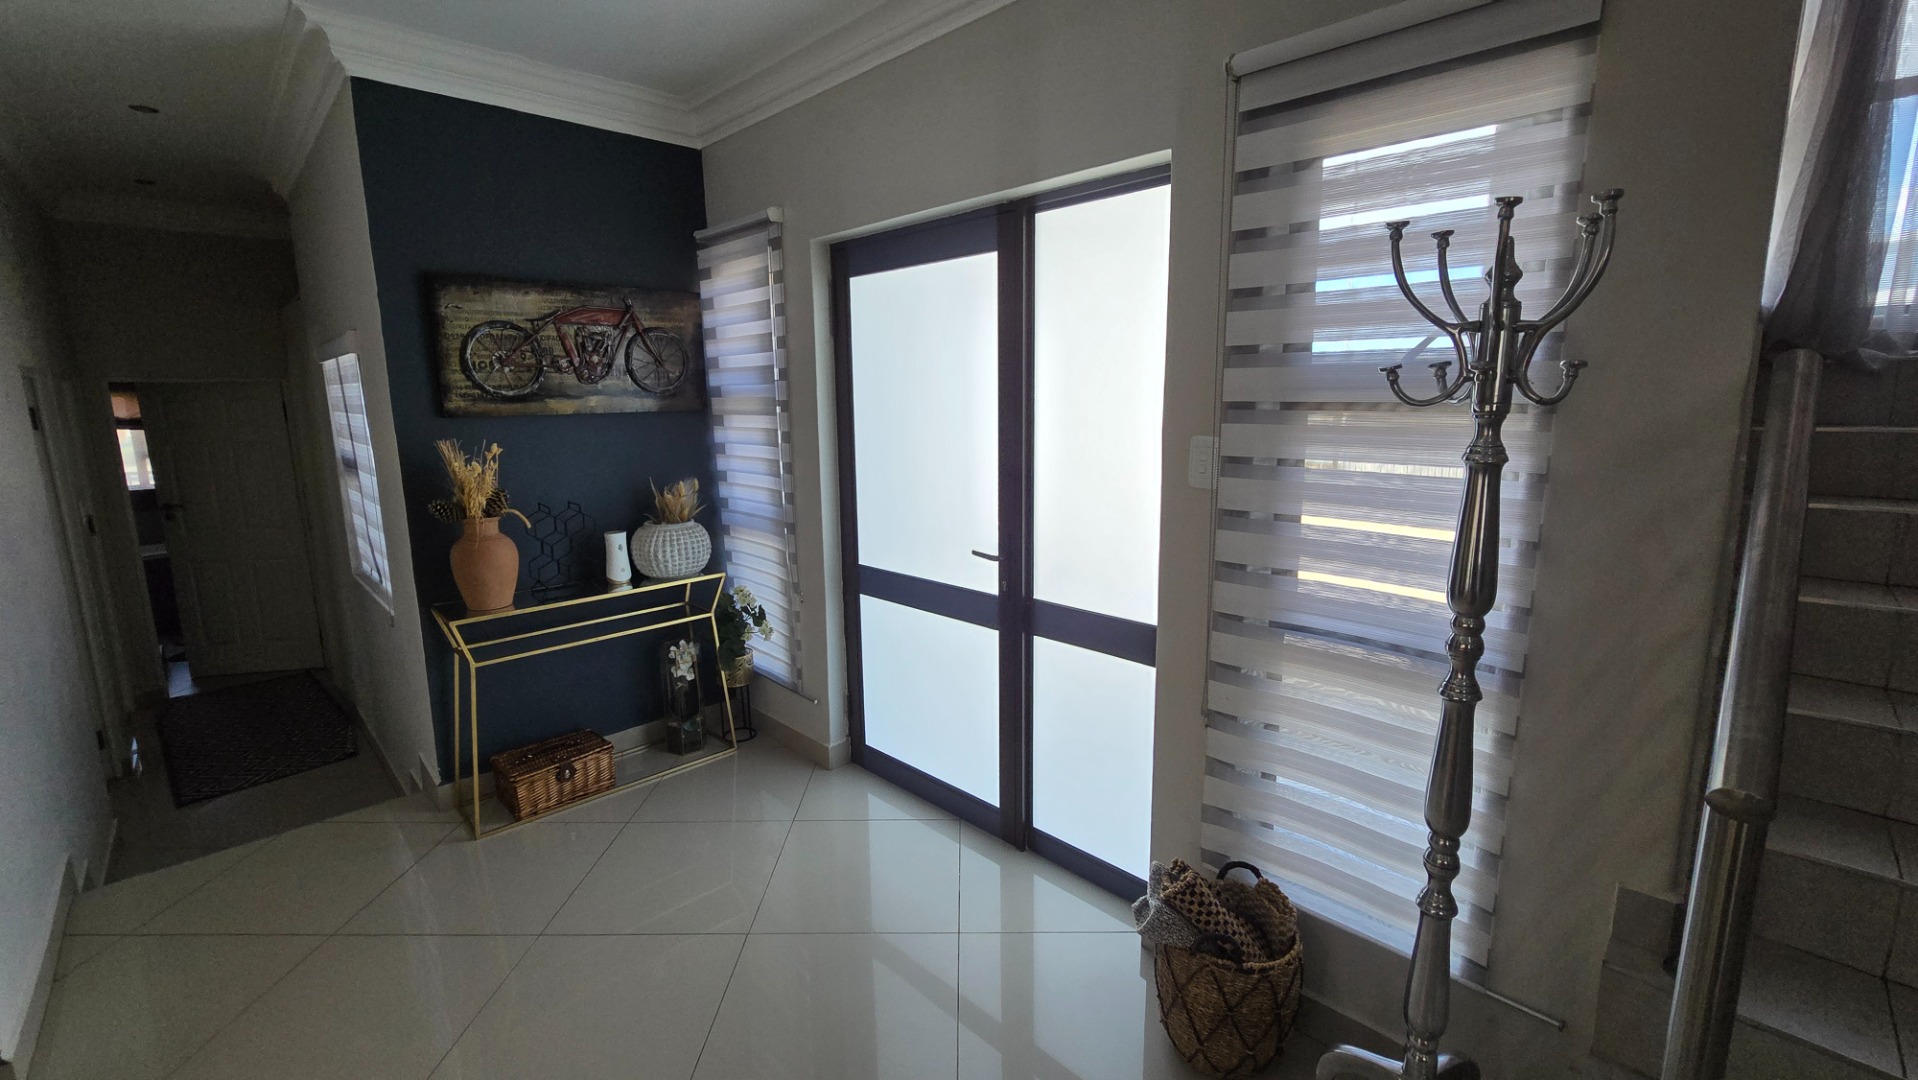
- Entrance Hall
- Irrigation System
- Paving
- Garden
- Family TV Room
| Bedrooms | 5 |
| Bathrooms | 4 |
| Garages | 2 |
| Floor Area | 408 m2 |
| Erf Size | 839.0 m2 |
Contact the Agent

Eileen van der Walt
Full Status Property Practitioner