- 3
- 3
- 2
Monthly Costs
Monthly Bond Repayment ZAR .
Calculated over years at % with no deposit. Change Assumptions
Affordability Calculator | Bond Costs Calculator | Bond Repayment Calculator | Apply for a BondBond Calculator

Disclaimer: The estimates contained on this webpage are provided for general information purposes and should be used as a guide only. While every effort is made to ensure the accuracy of the calculator, RE/MAX of Southern Africa cannot be held liable for any loss or damage arising directly or indirectly from the use of this calculator, including any incorrect information generated by this calculator, and/or arising pursuant to your reliance on such information.
Mun. Rates & Taxes: ZAR 5071.00
Property description
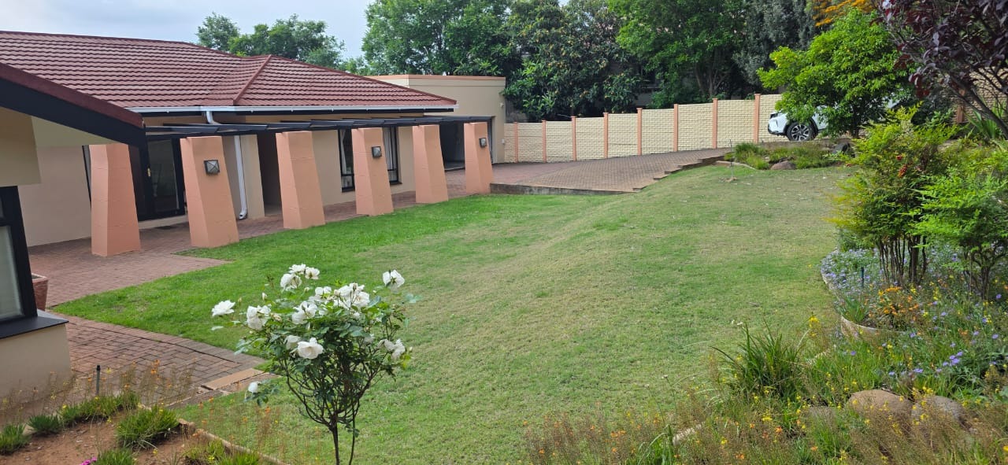
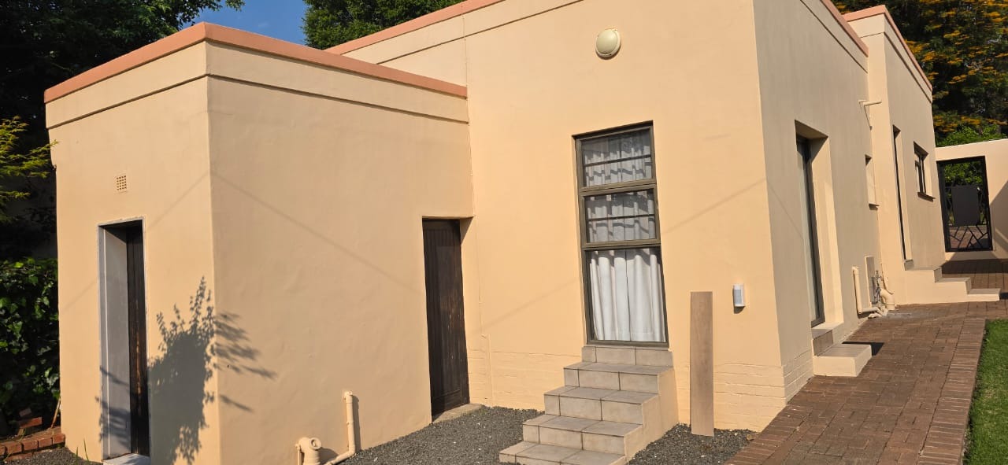
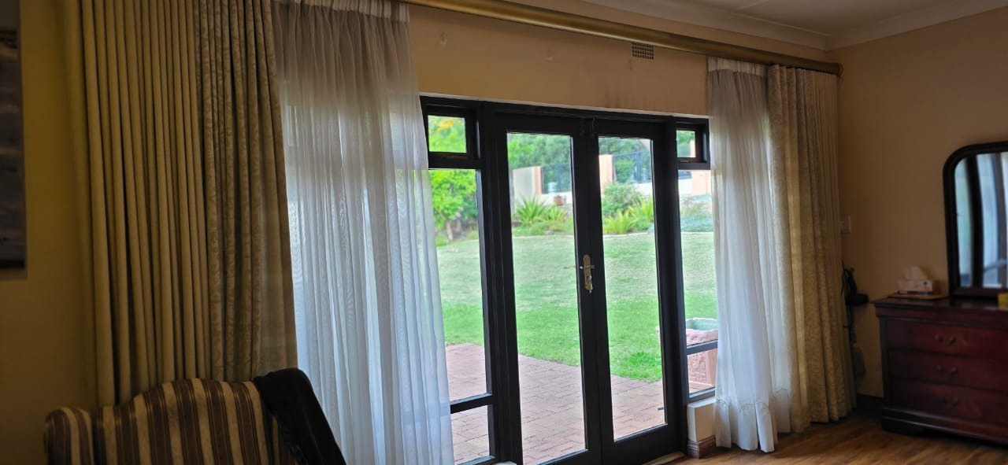
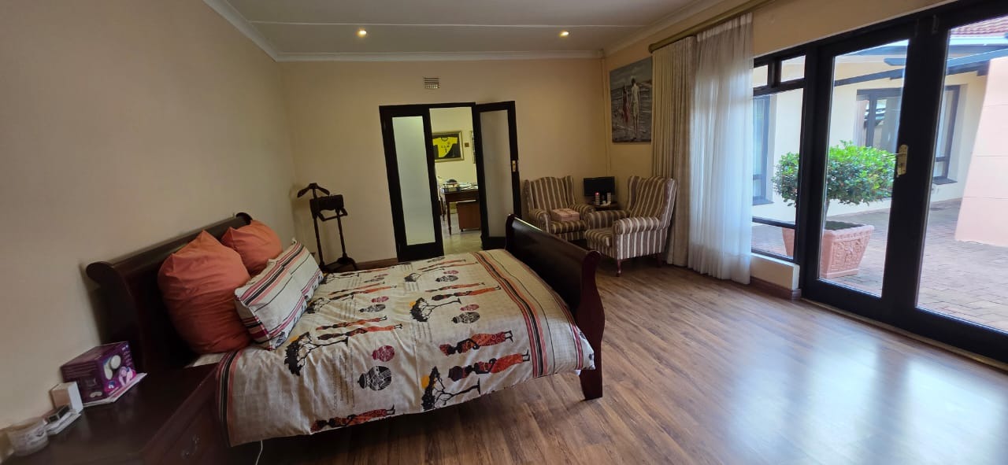
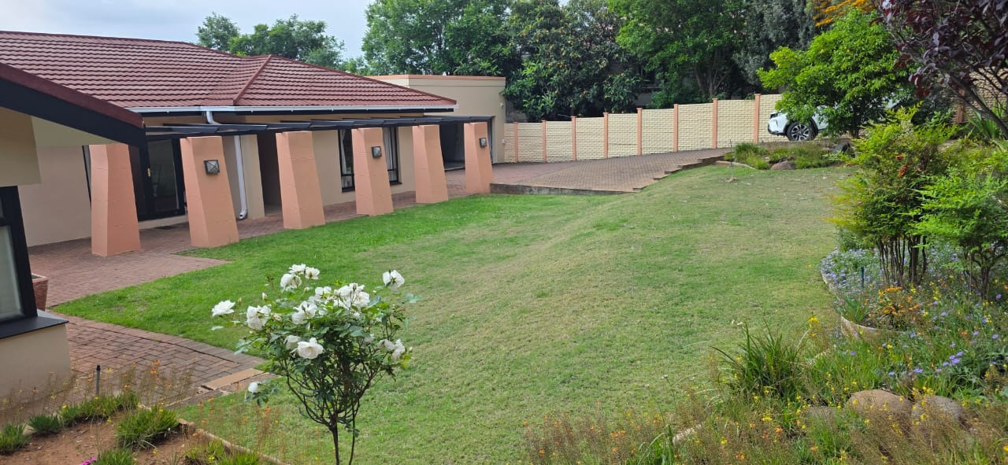
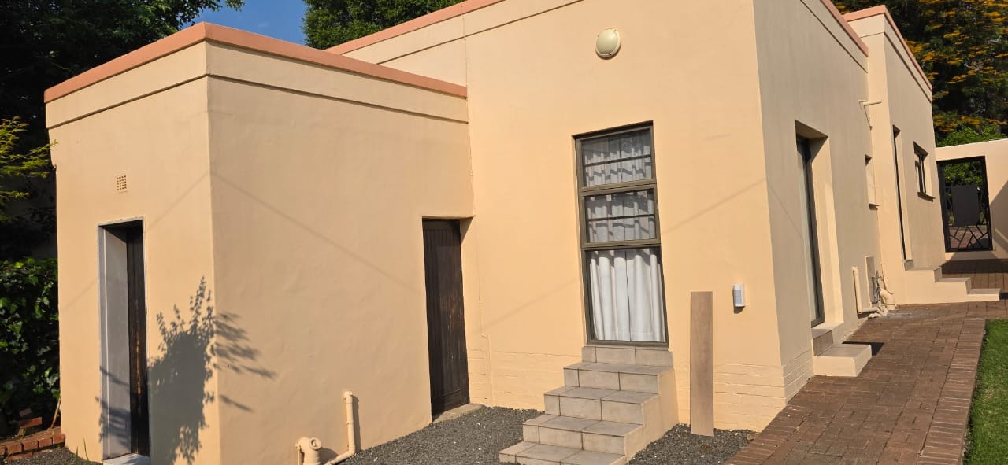
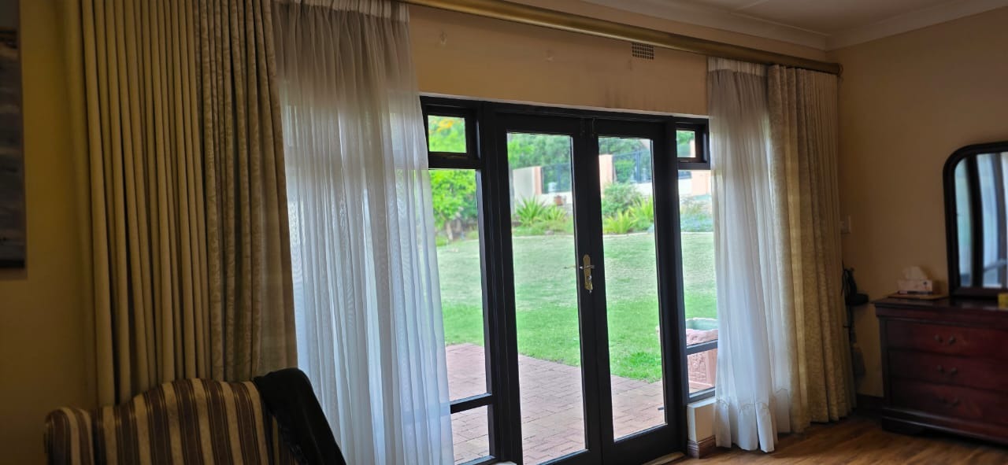
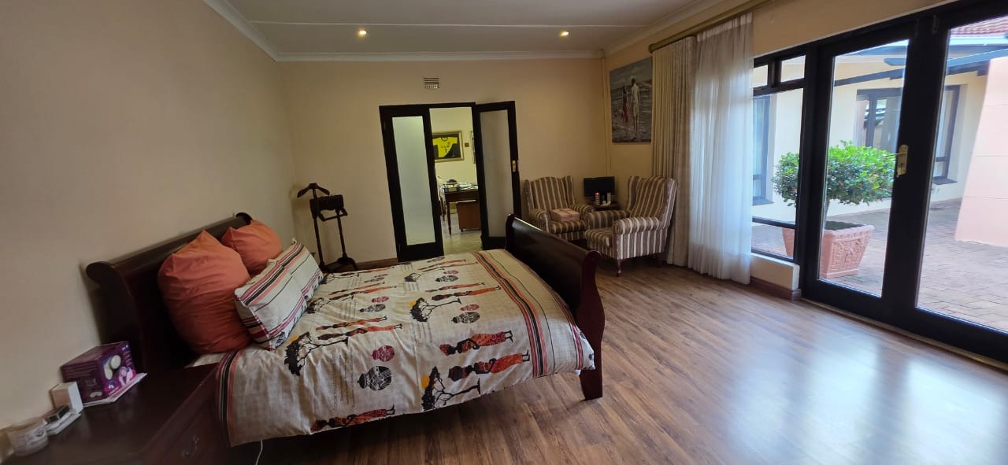
Set in one of the most sought-after streets in Dan Pienaar, this beautiful home is filled with natural light, warmth and an effortless sense of comfort. From the moment you enter, the combination of glass and natural wood windows and doors, creates a welcoming connection between the indoors and the beautiful garden beyond.
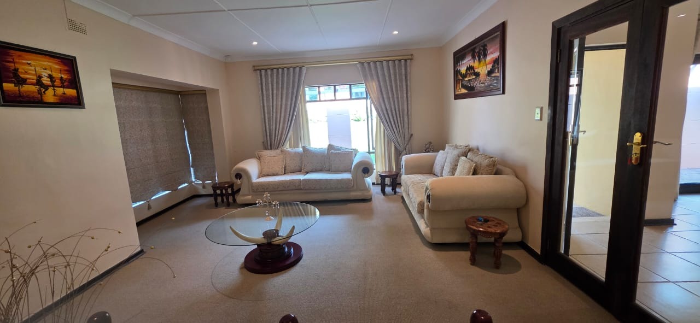
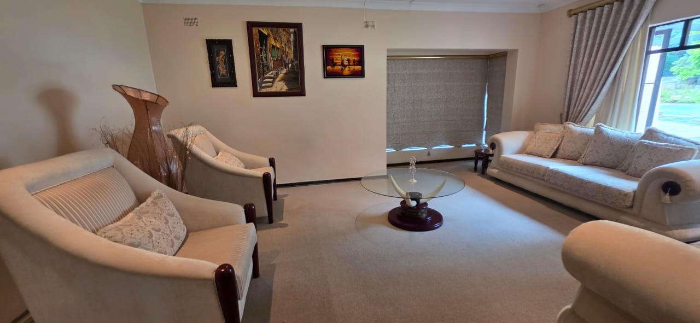
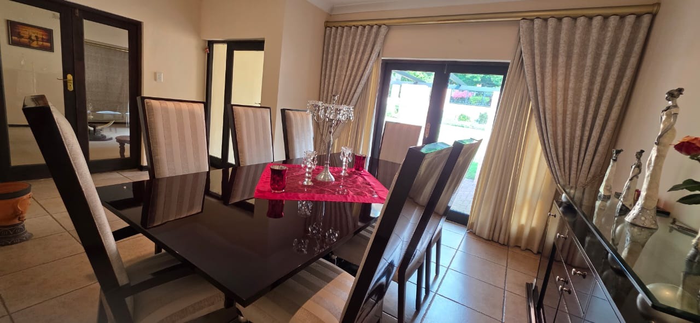
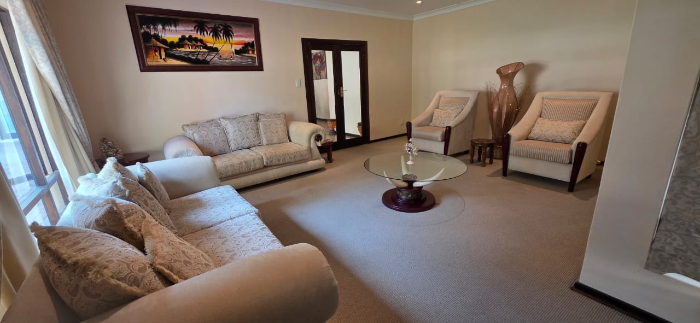
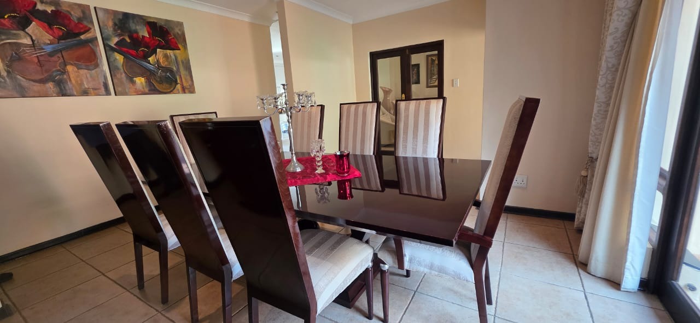
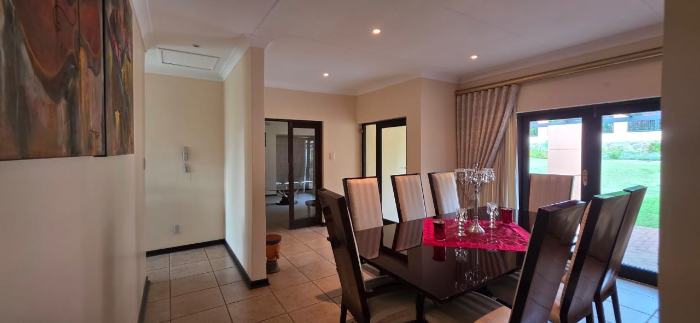
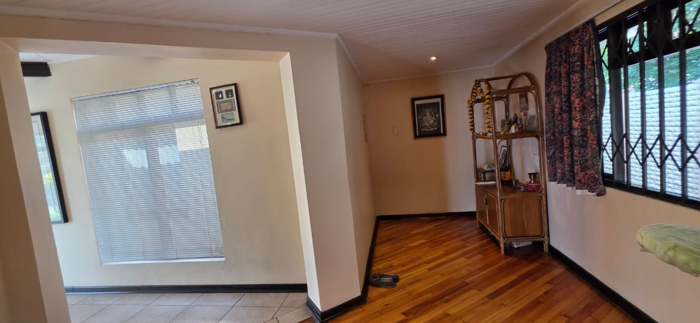
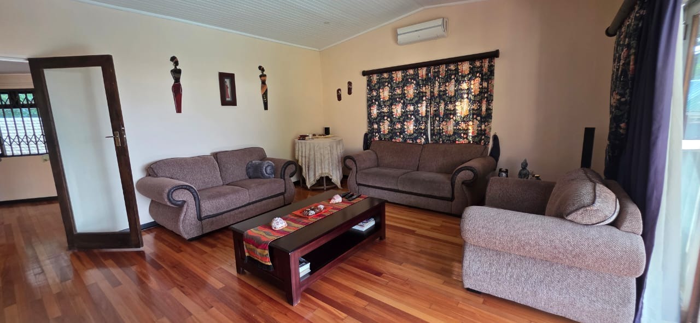
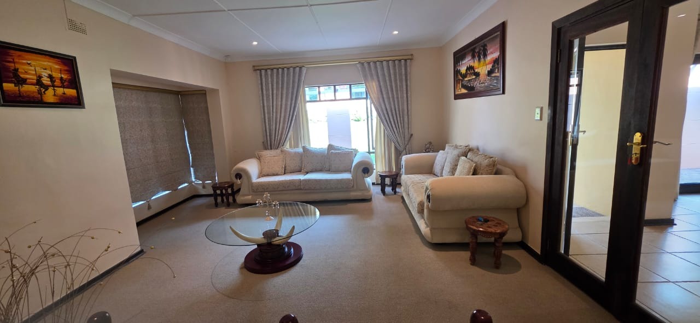
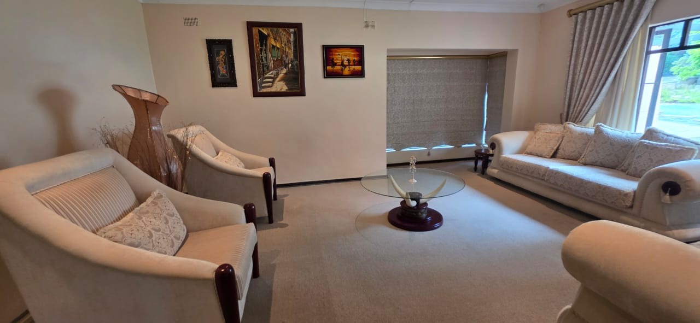
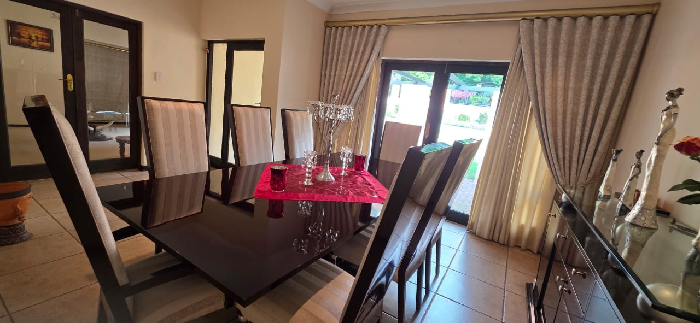
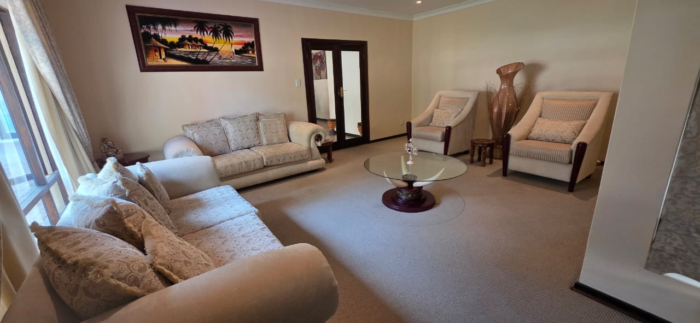
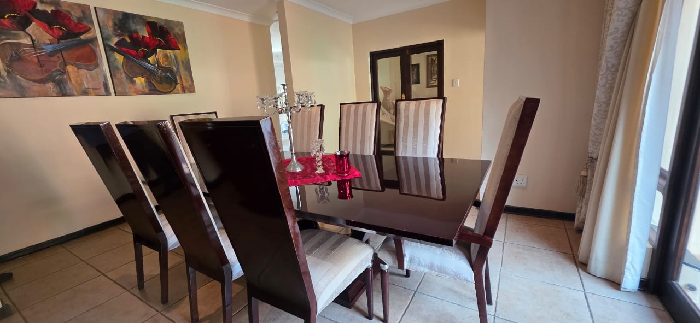
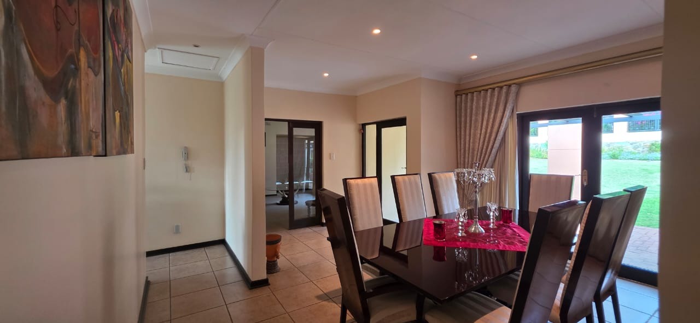
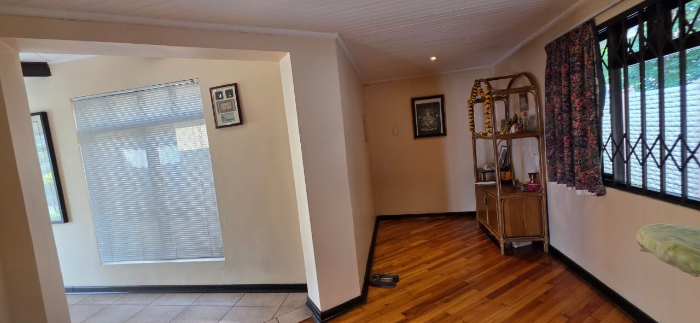
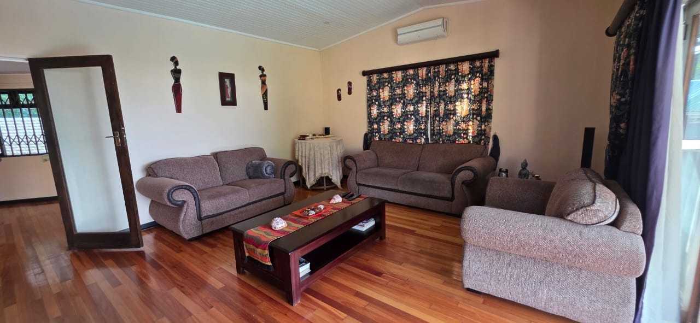
The formal lounge welcomes you at the entrance, with elegant glass doors framed in wood, separating it from the dining room. These doors, together with the generous windows throughout the home, allow sunlight to filter beautifully into the living spaces.
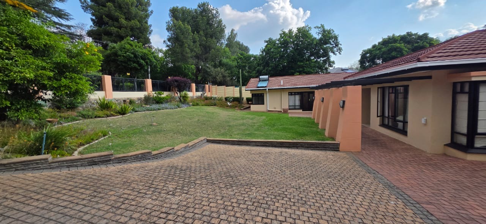
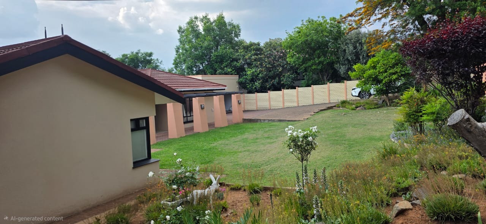
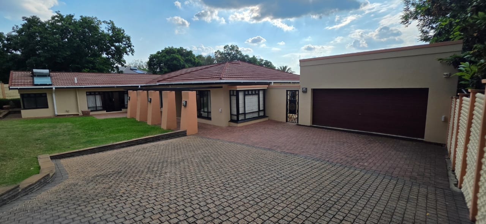
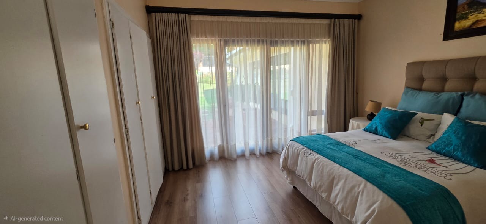
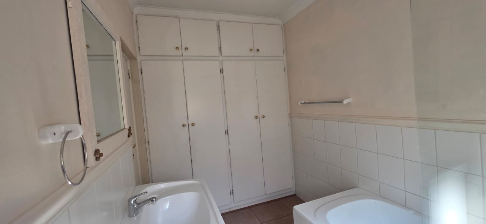
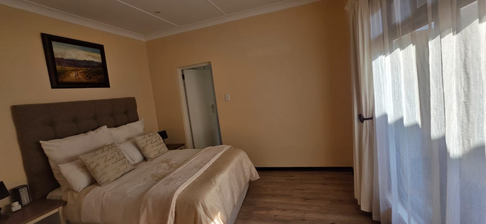
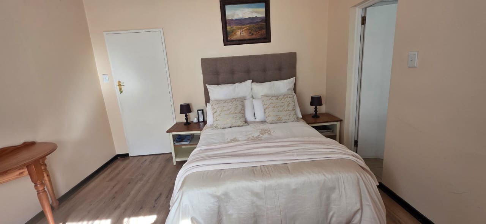
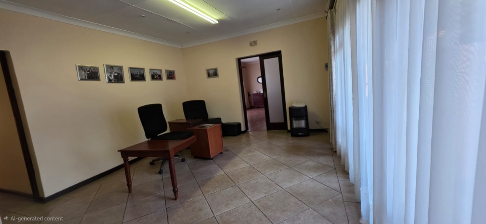
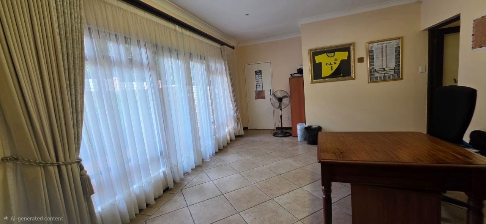
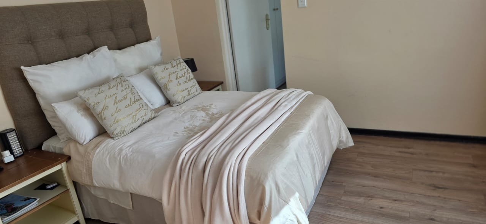
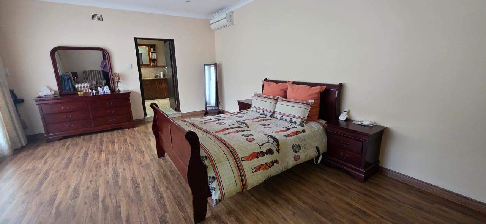
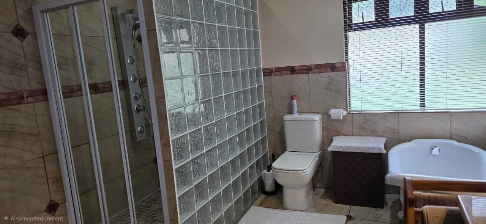
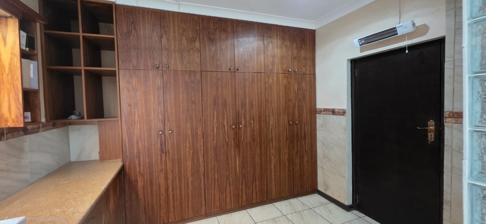
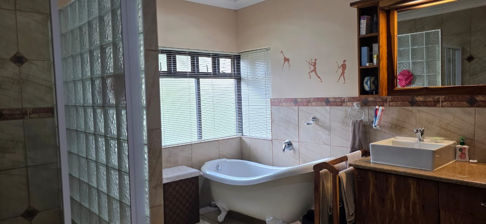
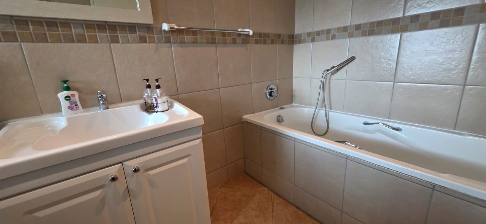
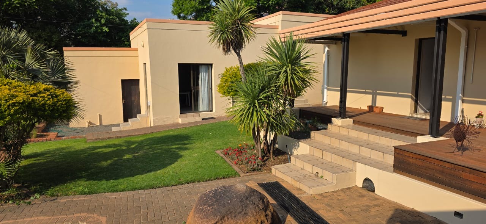
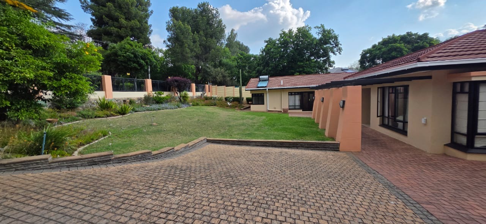
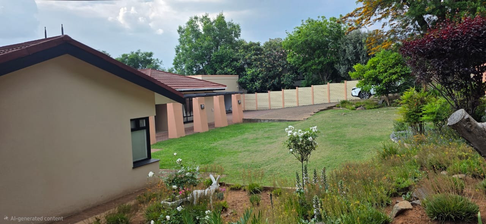
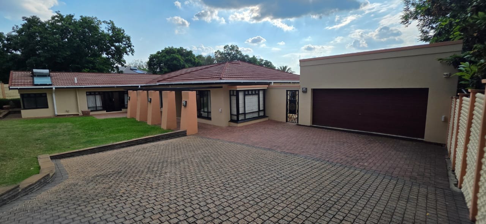
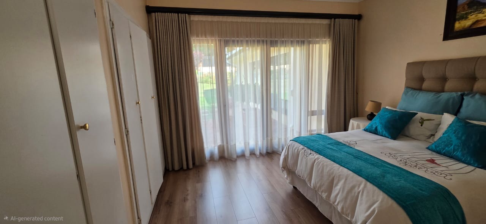
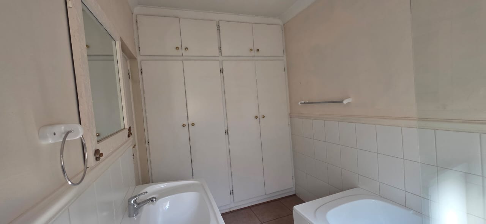
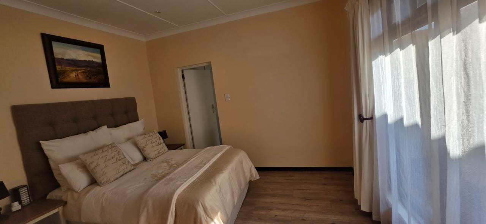
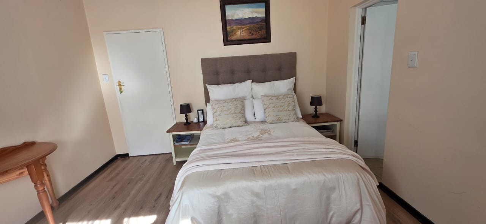
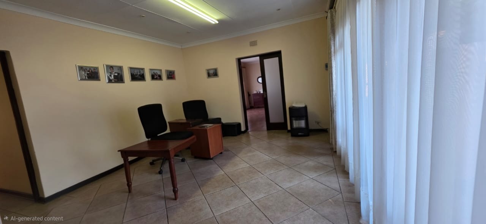
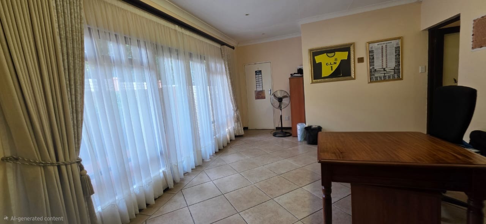
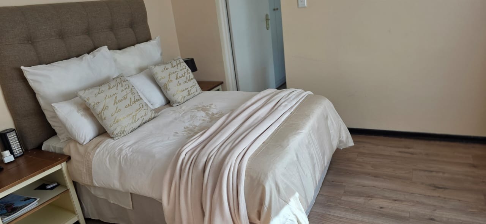
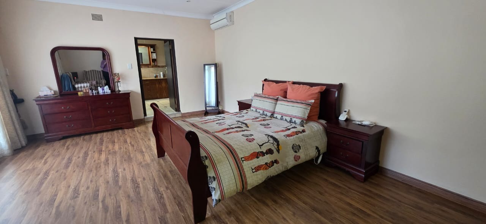
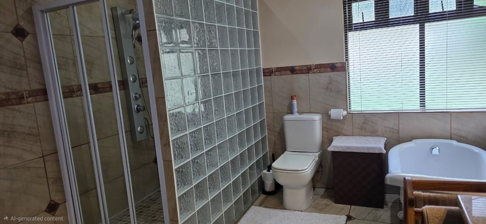
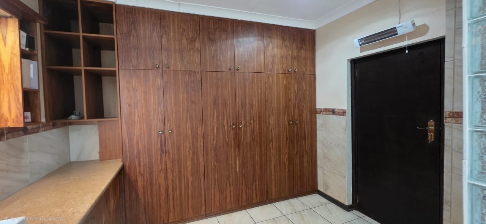
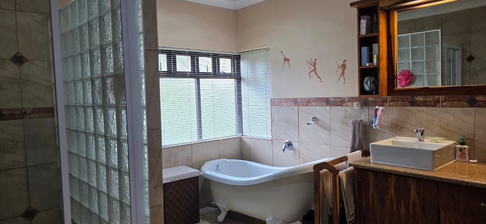
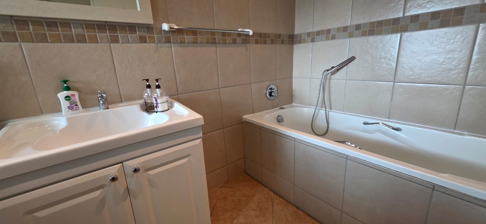
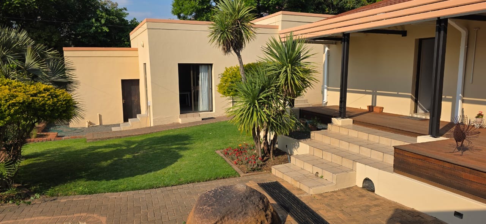
The front portion of the home is designed in an attractive L-shape, with two bedrooms opening directly onto the lush lawn and garden. The accommodation comprises three bedrooms and three bathrooms, with the main bedroom enjoying a private en-suite bathroom and an additional versatile room currently used as an office, but equally suited as a pyjama lounge. A convenient store room adds valuable practical space.
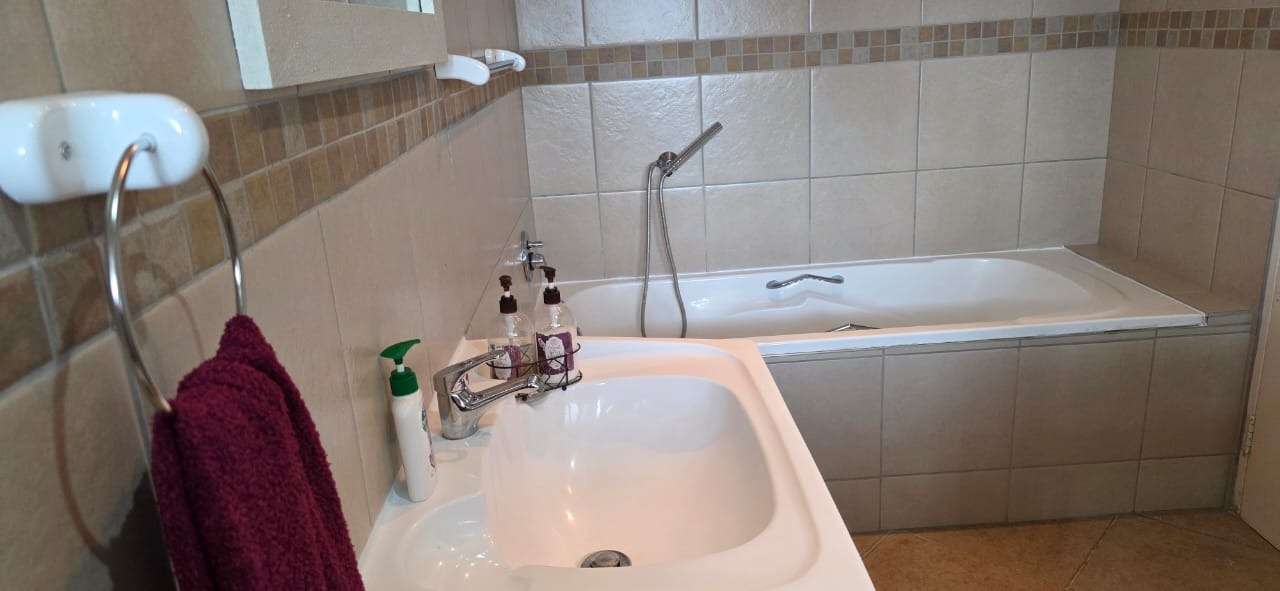
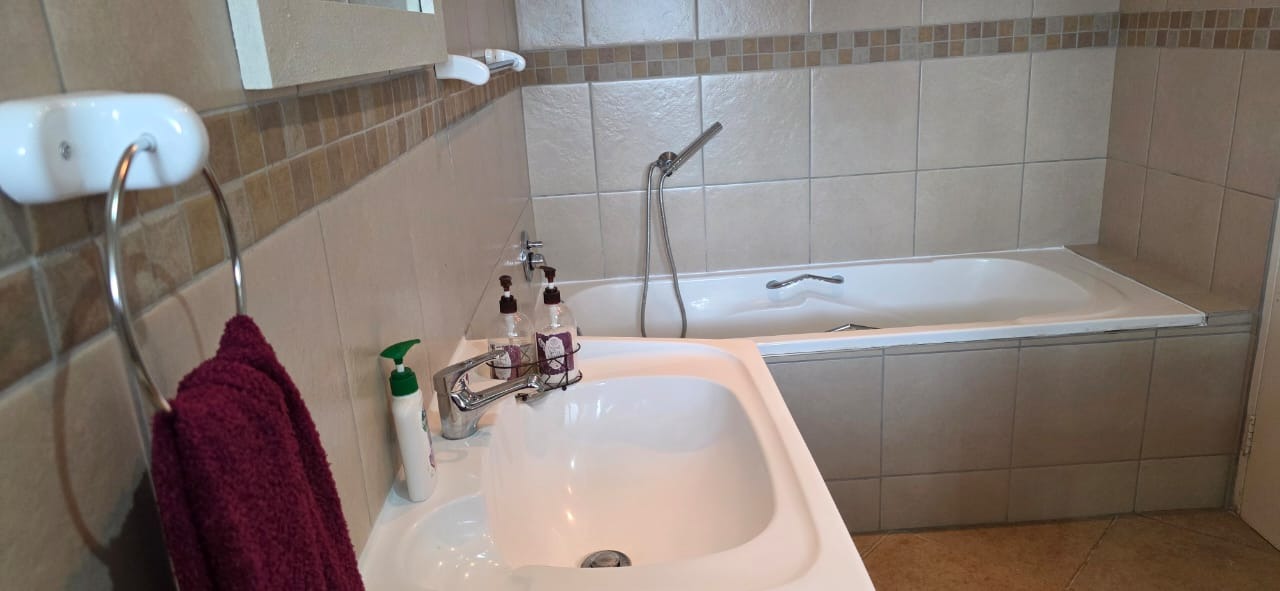
The second bedroom is also en suite, while the third bedroom has a lovely bathroom conveniently situated across the passage, making it ideal for both family use and guests.
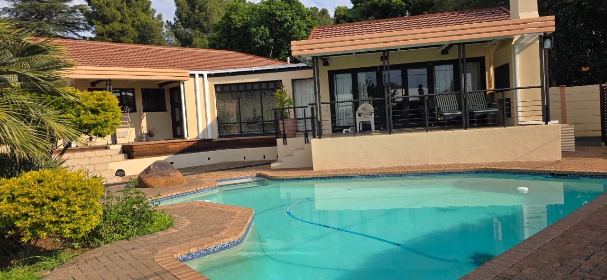
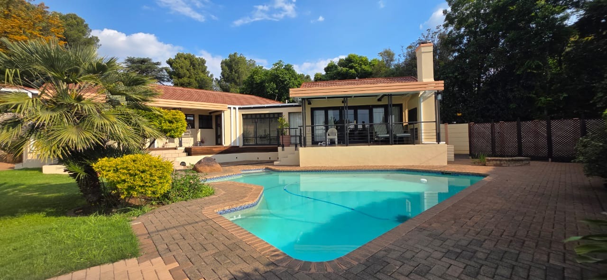
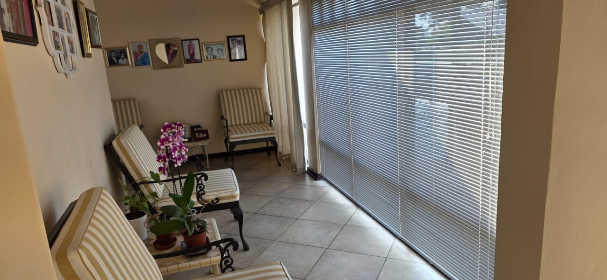
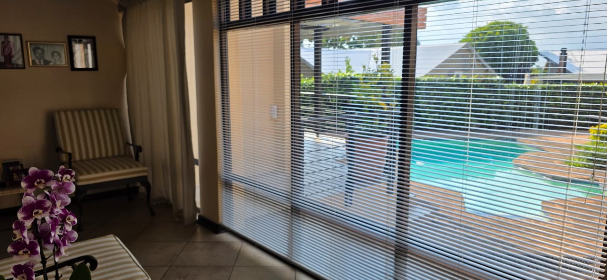
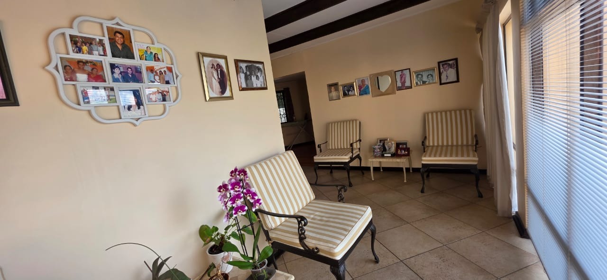
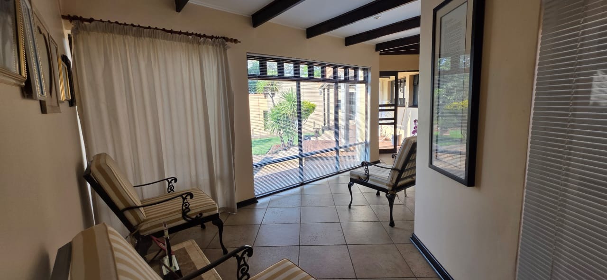
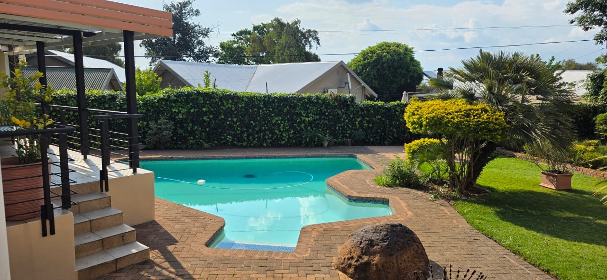
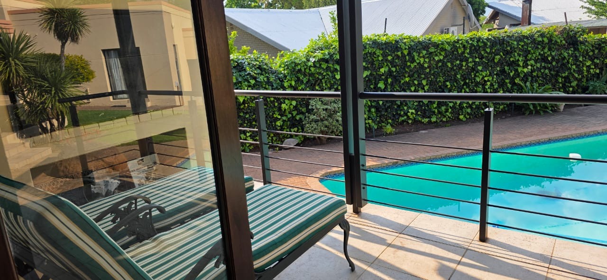
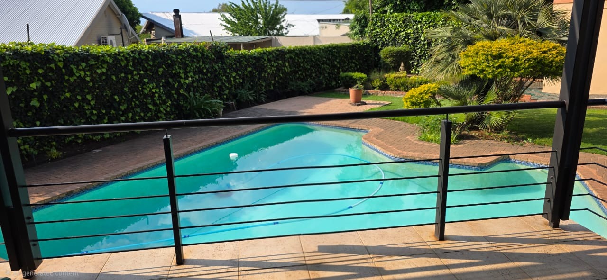
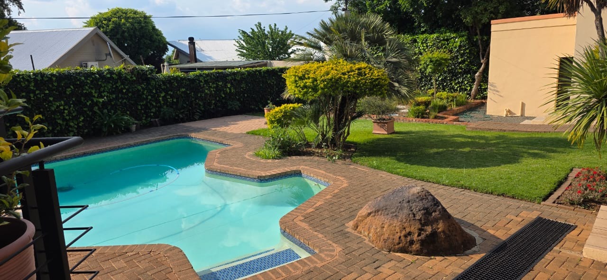
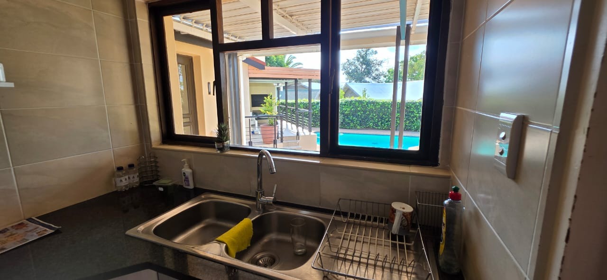
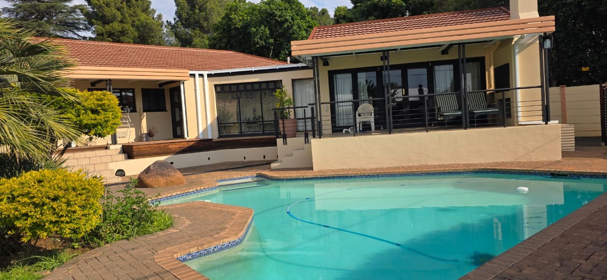
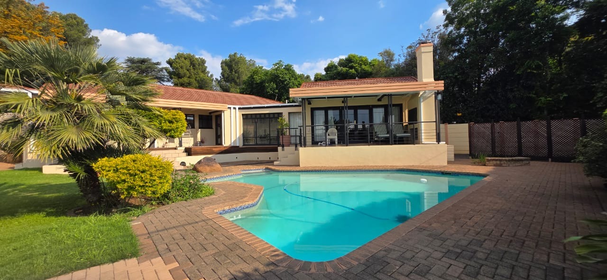
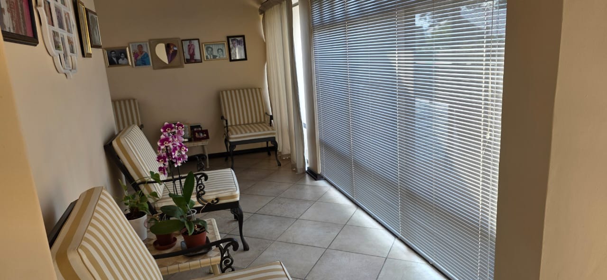
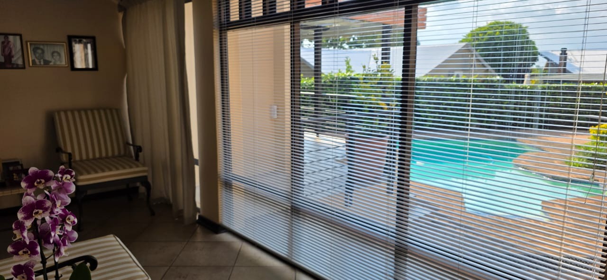
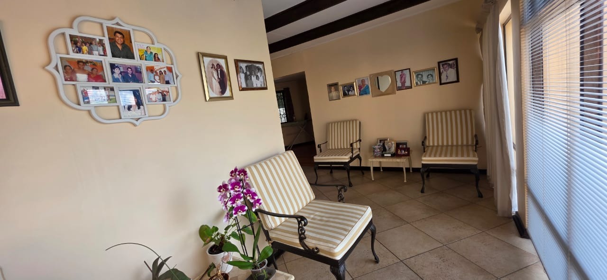
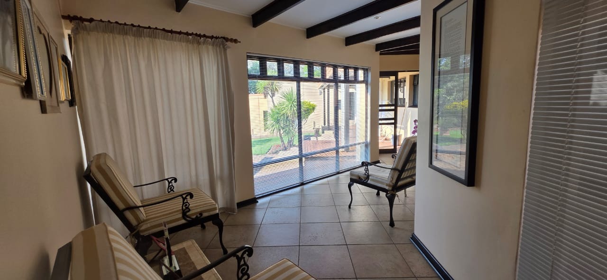
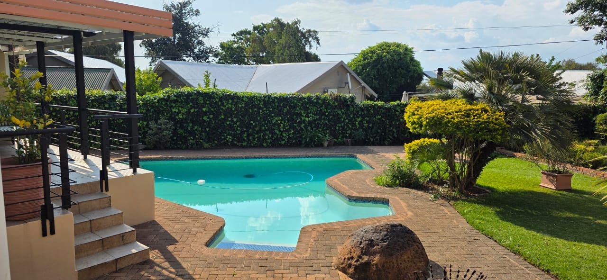
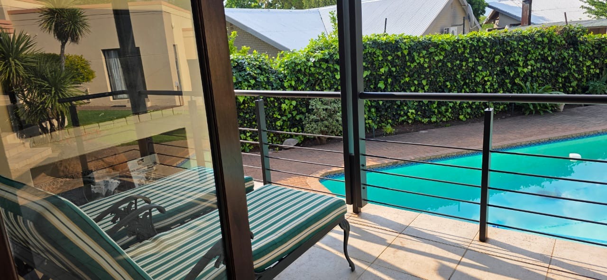
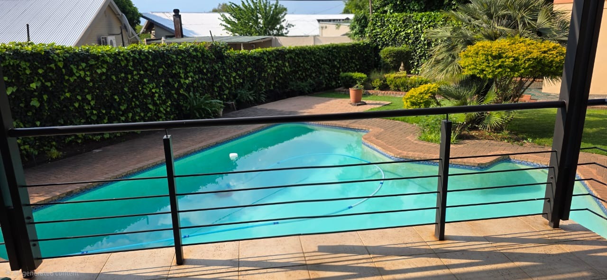
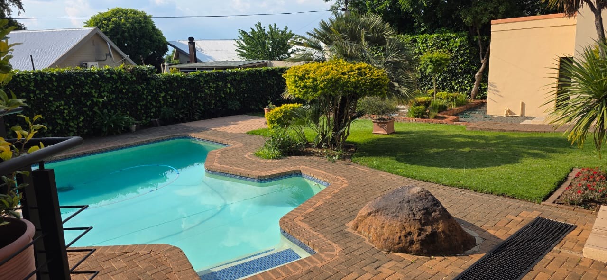
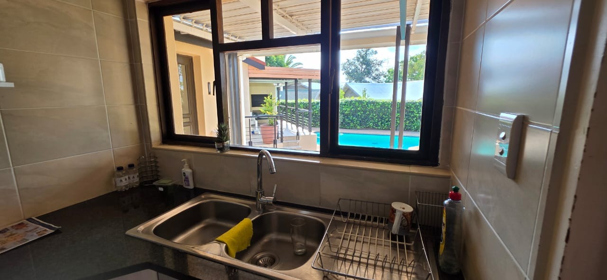
A sunny sitting area overlooks the swimming pool and creates the perfect spot to enjoy the garden throughout the day. There is also an additional versatile room that could serve as a study or, for the entrepreneur working from home, be transformed into a salon, nail bar or private professional workspace, with a private entrance.
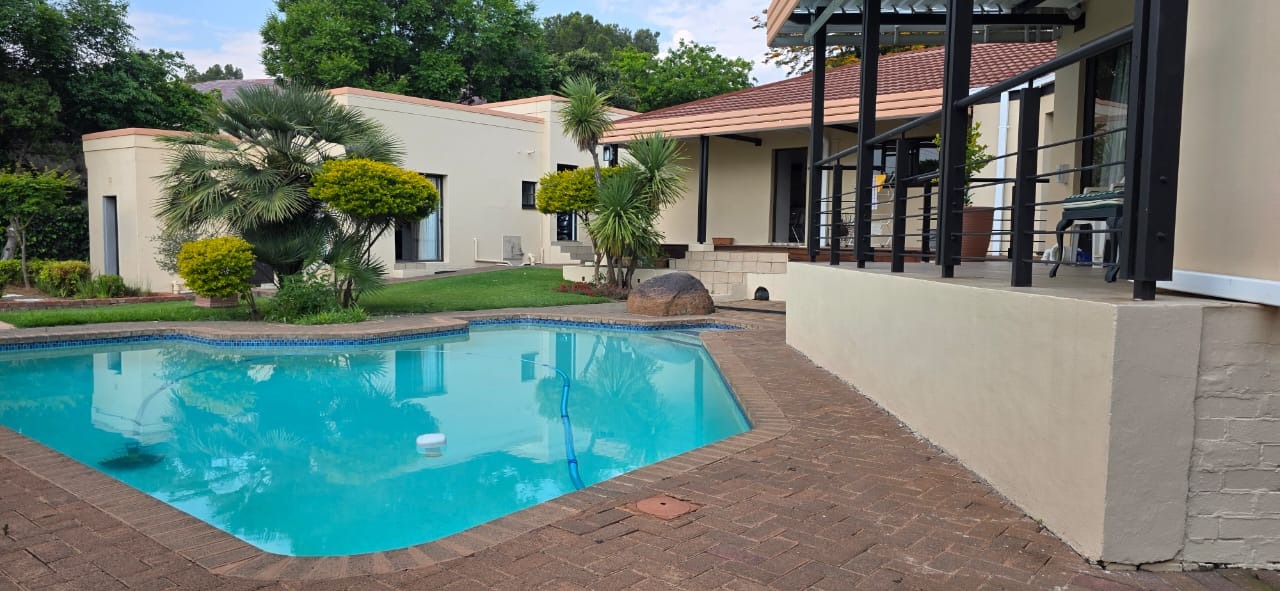
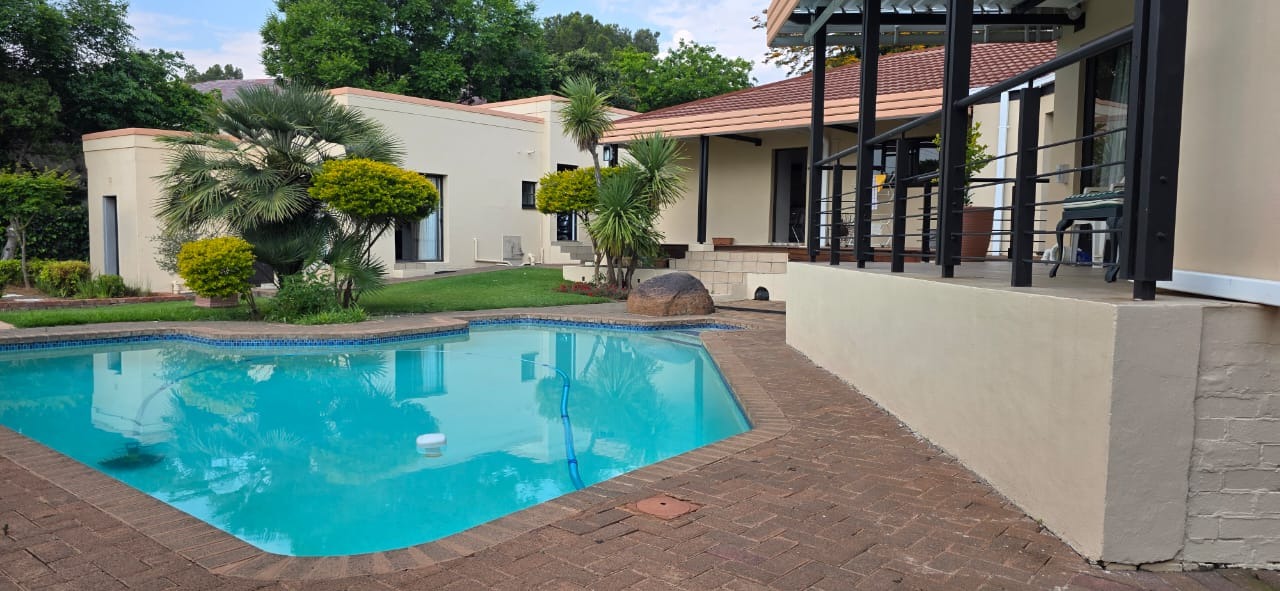
The heart of the home is undoubtedly its inviting living and entertainment areas. The TV lounge overlooks the pool and opens directly onto the braai area and covered stoep, creating an easy flow between indoor and outdoor living. From here, beautiful views extend across the back garden towards the spacious flatlet.
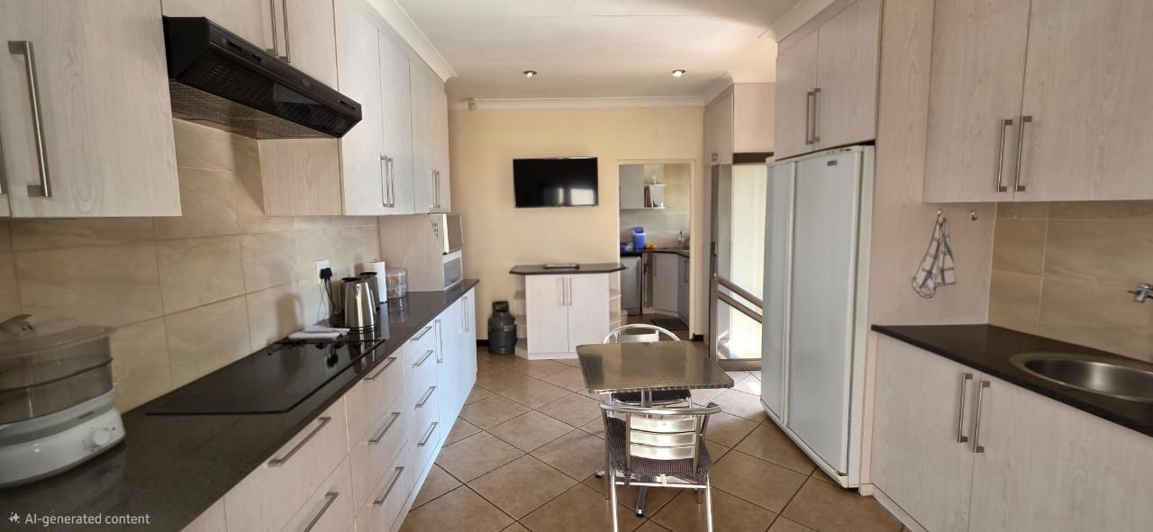
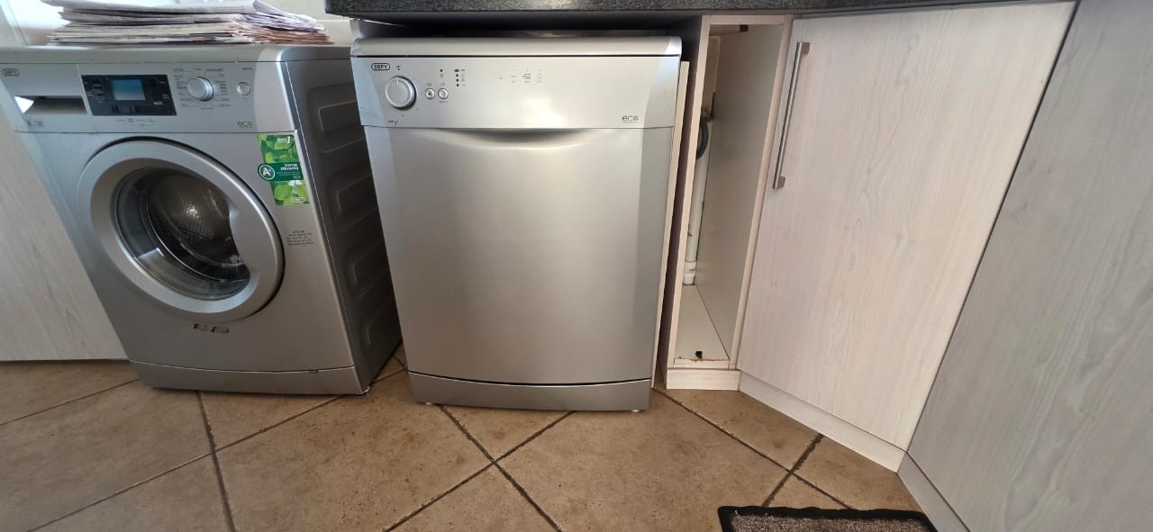
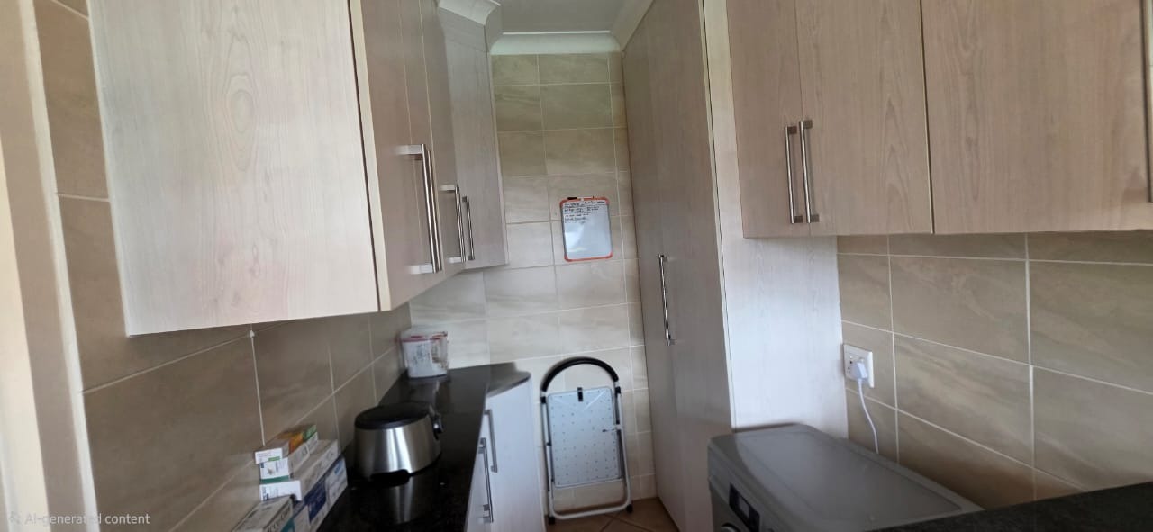
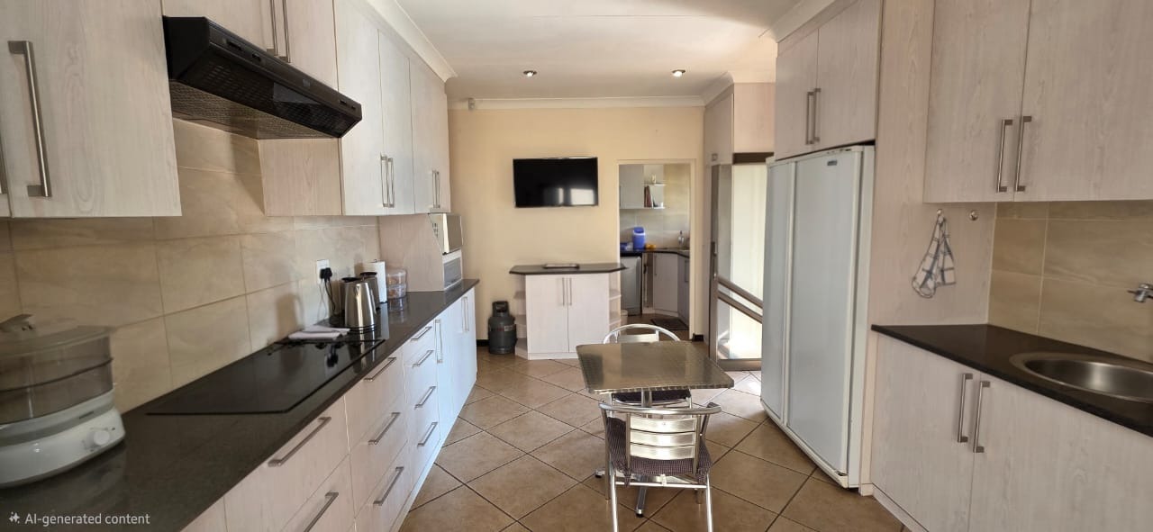
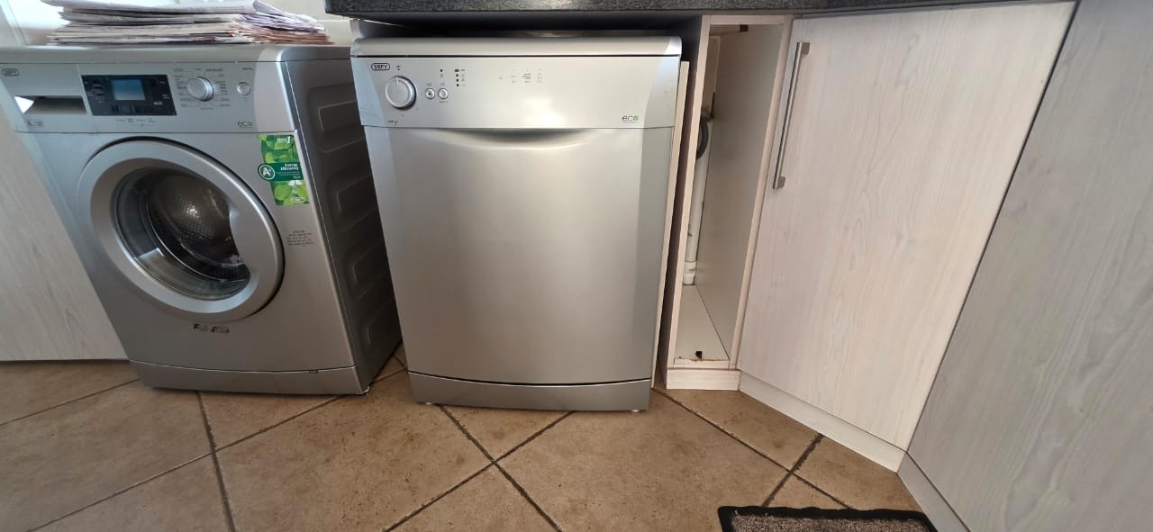
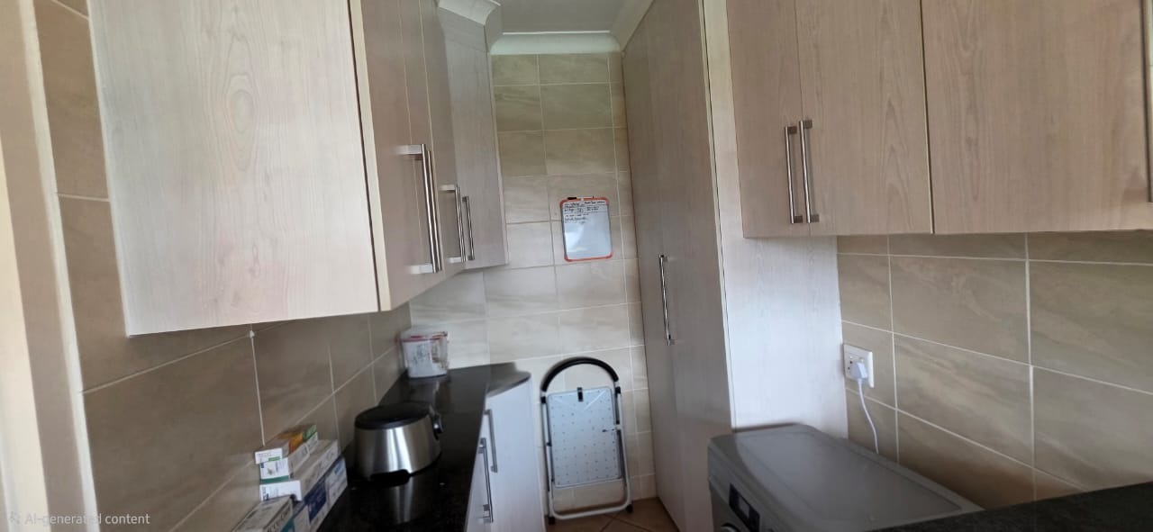
The modern white kitchen is both stylish and functional, featuring granite worktops and a separate scullery with fittings for a dishwasher and washing machine.
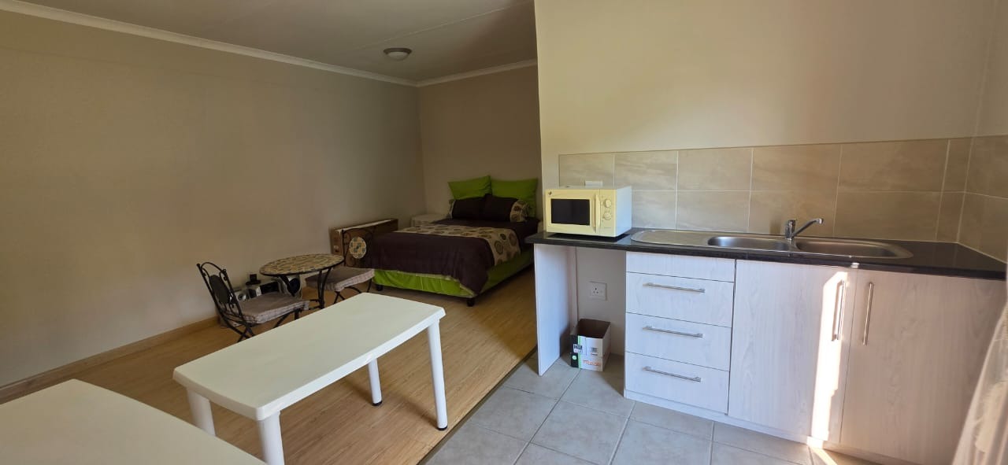
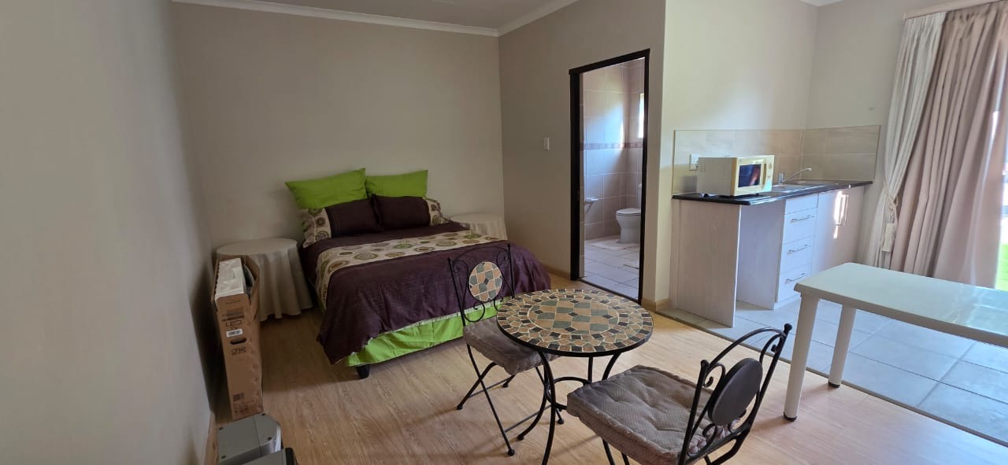
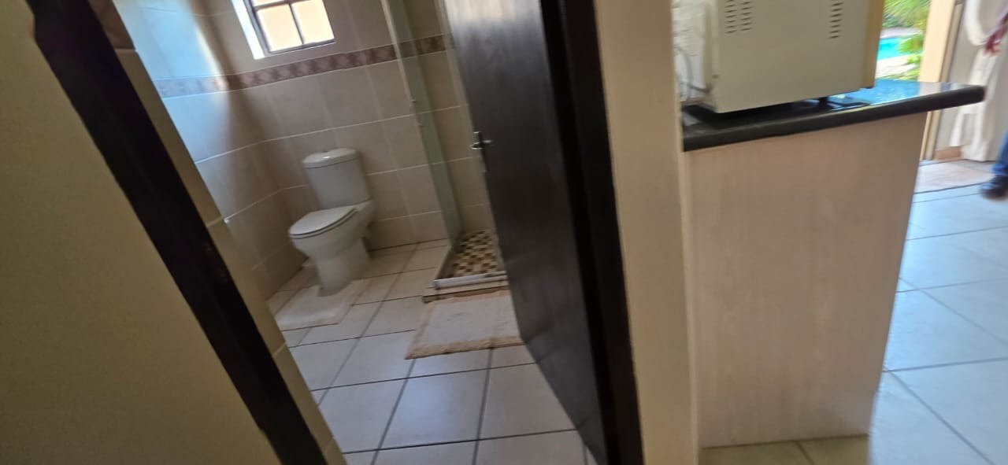
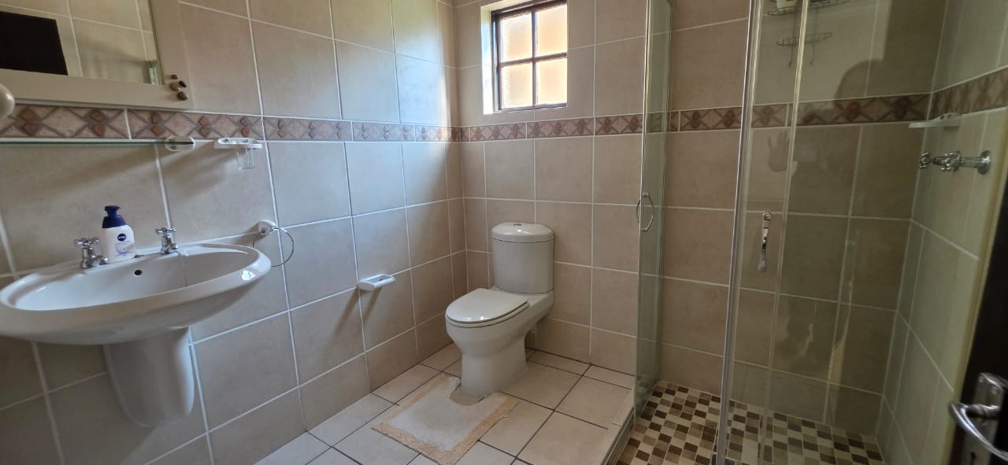
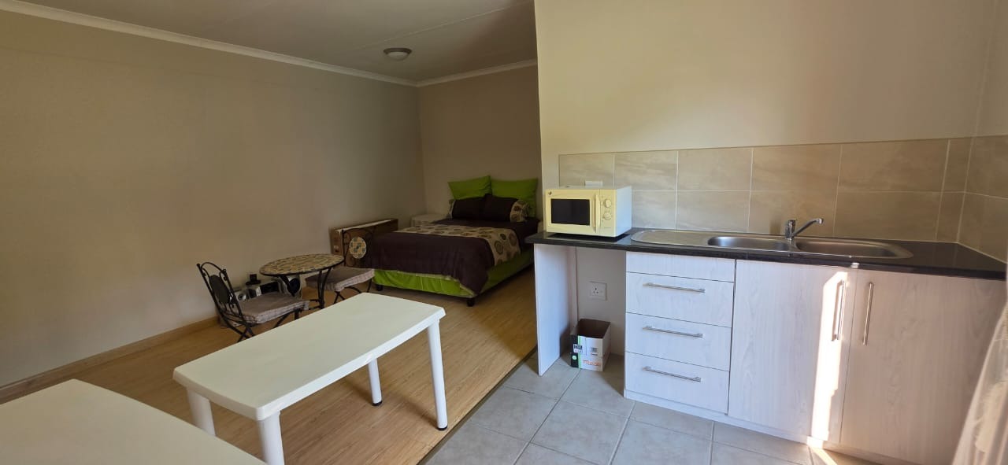
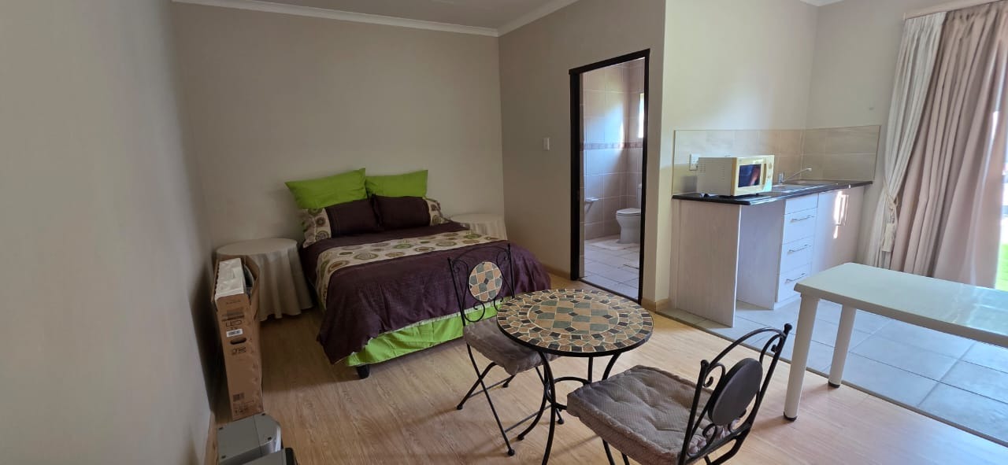
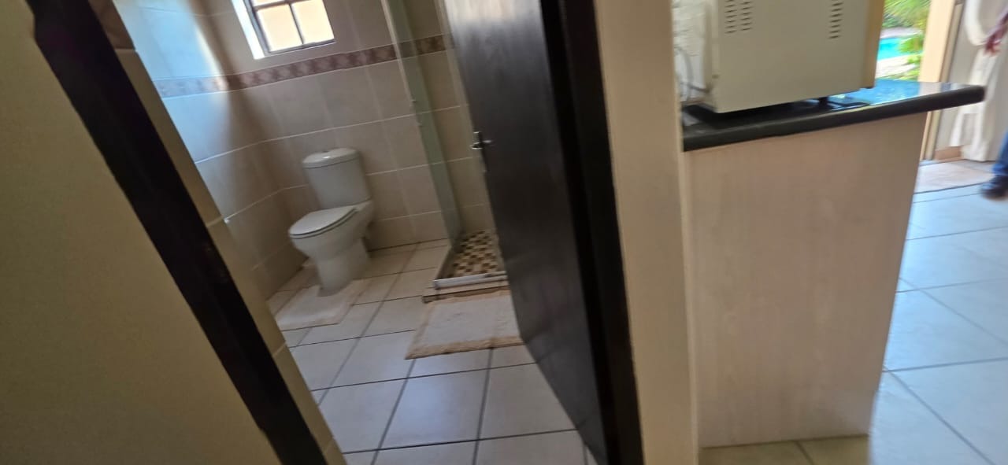
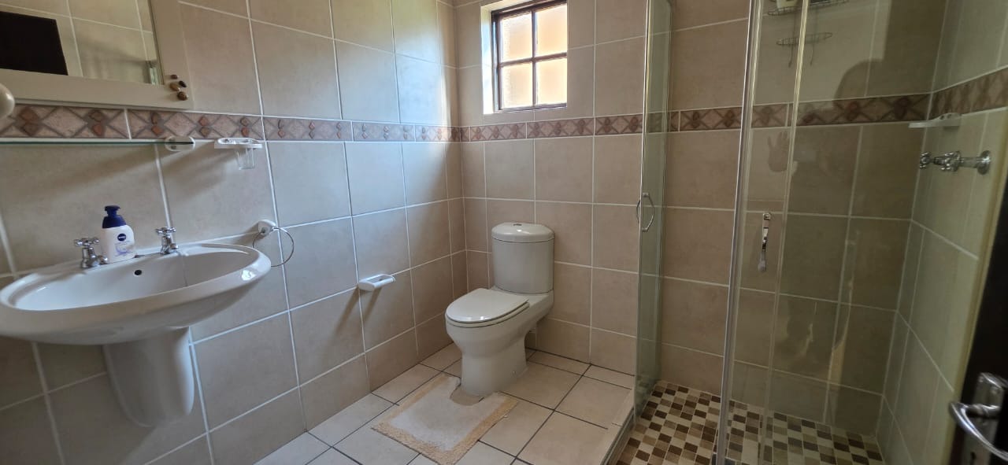
Adding further versatility to the property is a spacious bachelor flatlet with its own private entrance. It comfortably accommodates a double bed, sitting and dining area, a kitchenette and an en-suite bathroom - ideal for extended family, a teenager, a guest suite or an additional rental opportunity.
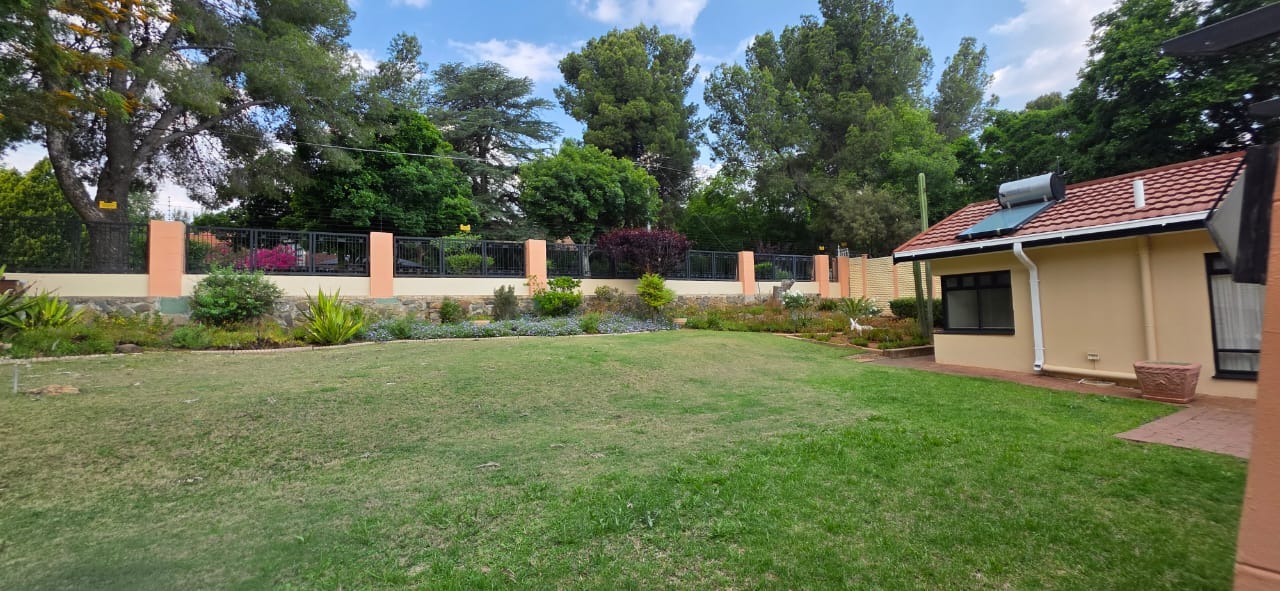
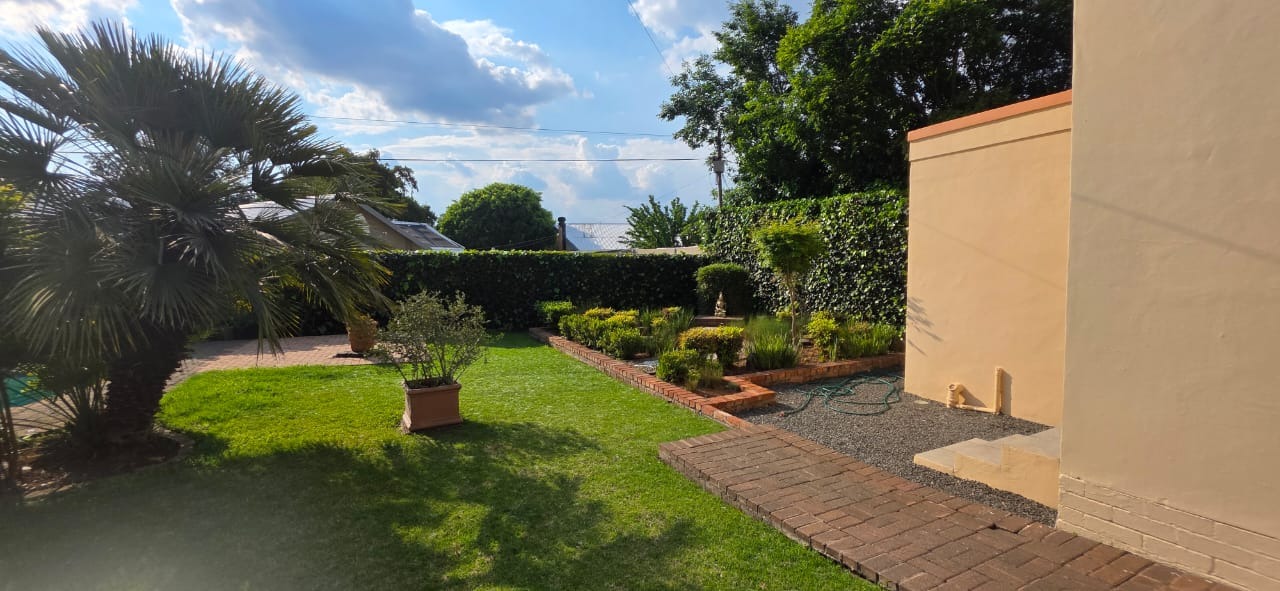
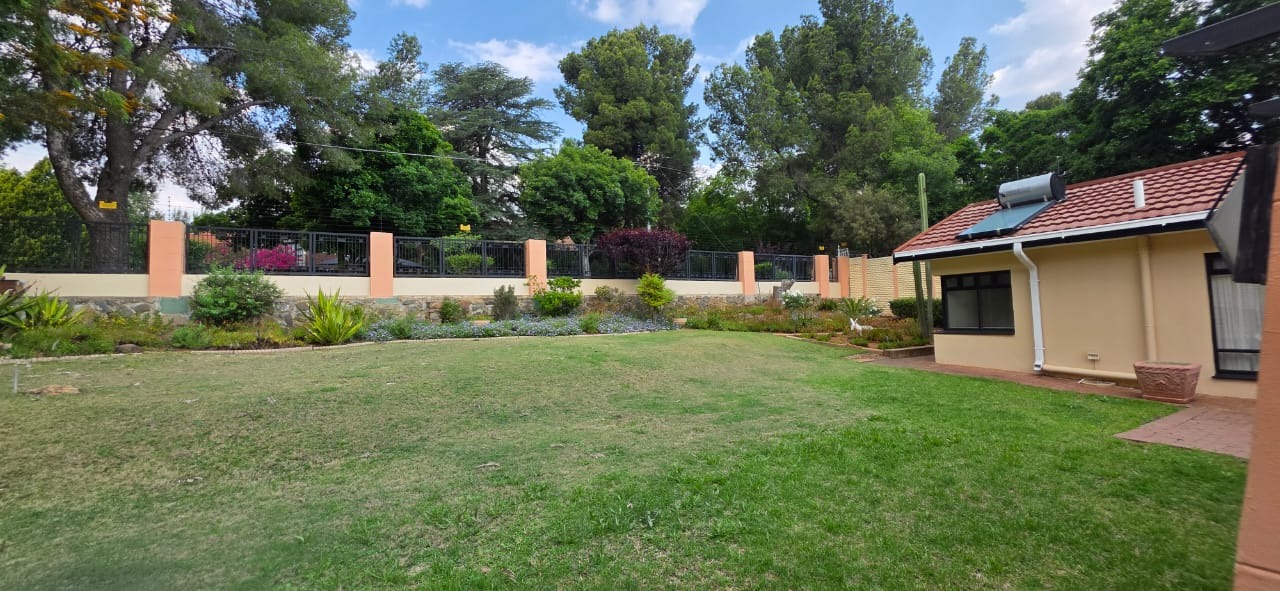
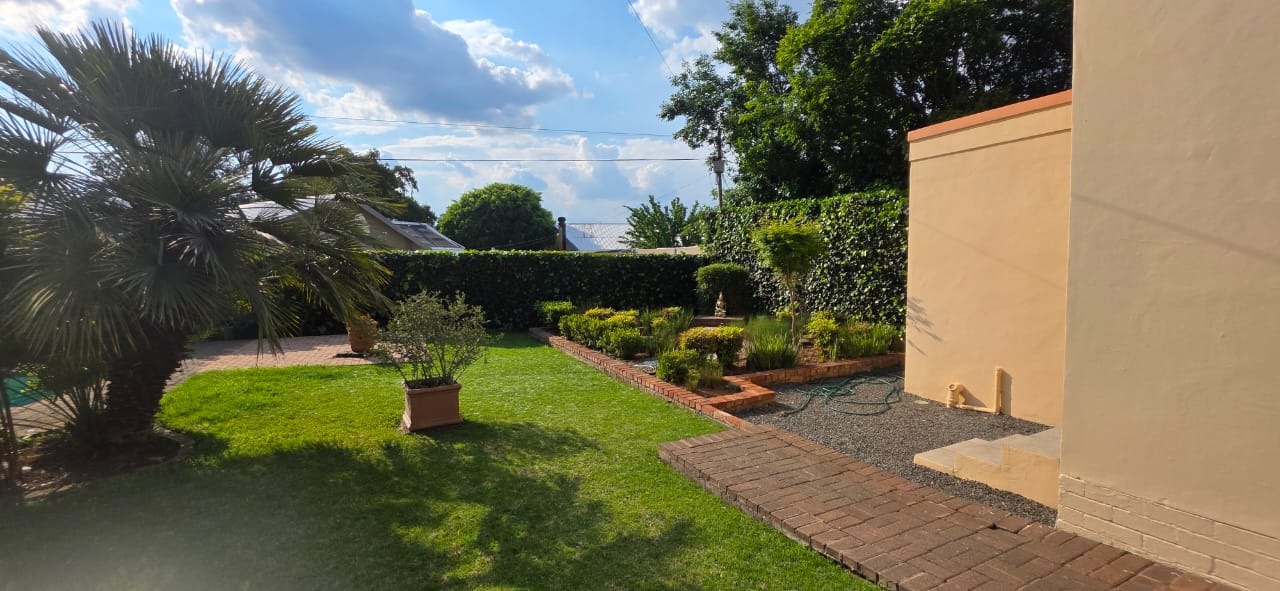
Outside, the beautifully established garden provides a tranquil setting around the swimming pool, with generous space for children, pets and entertaining. A double garage and ample additional open parking complete the offering.
This is a market ready home with personality - light-filled, versatile and beautifully connected to its garden. It offers the kind of spaces that adapt effortlessly to family life, entertaining, working from home and welcoming guests. The beautiful furniture can be sold with the home and an additional price, to be negotiated.
If every other house whispered, this one would sing - and the moment you walk through the door, you will understand why.
Property Details
- 3 Bedrooms
- 3 Bathrooms
- 2 Garages
- 1 Lounges
- 1 Dining Area
Property Features
- Pool
| Bedrooms | 3 |
| Bathrooms | 3 |
| Garages | 2 |
Contact the Agent

Rinette Swanepoel
Full Status Property Practitioner